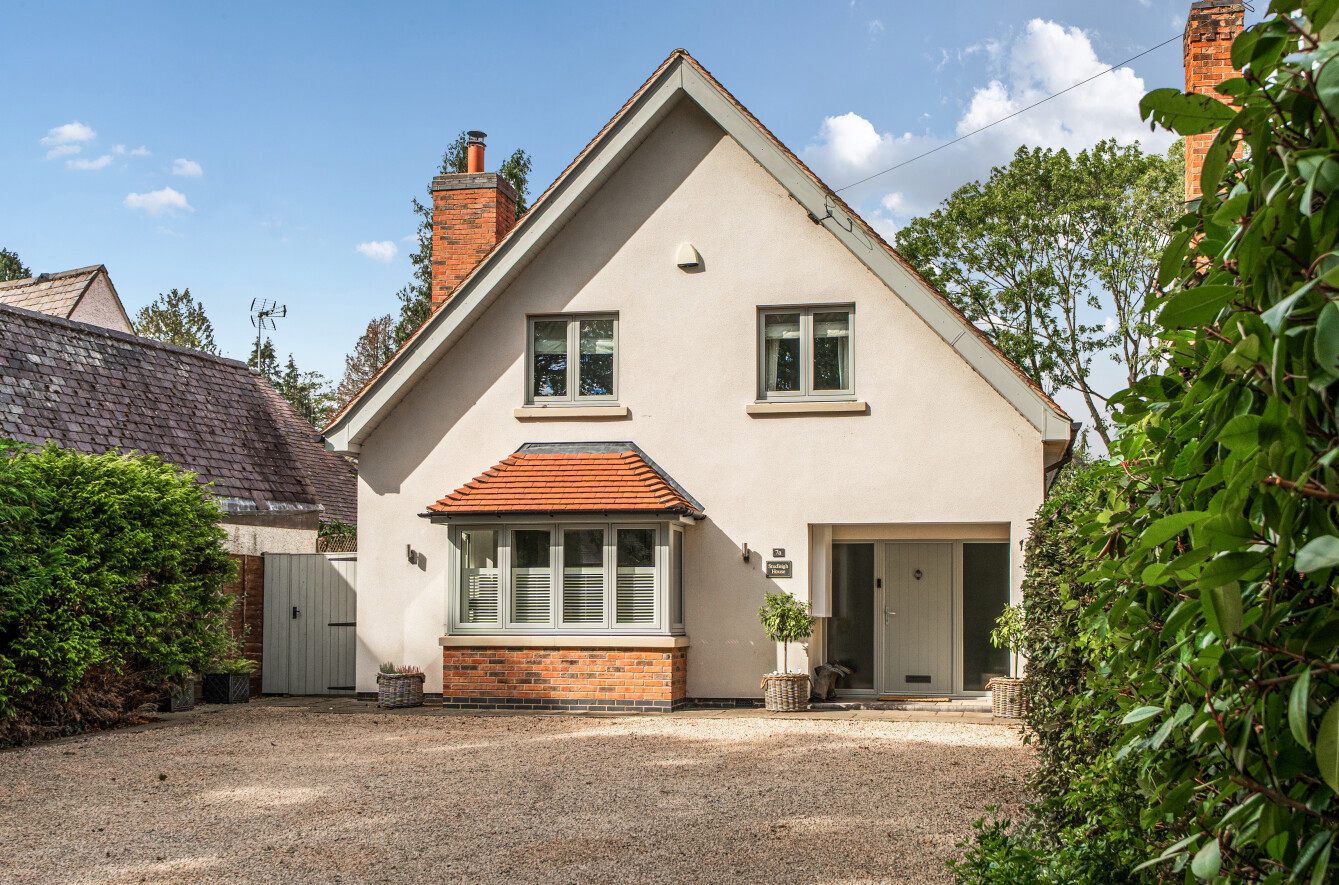
Leaders are delighted to present for sale this beautiful five-bedroom detached family home, located on one of the most prestigious addresses in Leicestershire.
This is a rare opportunity to acquire a substantial and beautifully redesigned five-bedroom detached home. The property was completely refurbished and redesigned in 2020, this exceptional property combines the character and proportions of an established home with a sophisticated, contemporary specification and an exceptional attention to detail throughout.
Offered to the market for only the second time since the 1950s, this is a truly special home that has been thoughtfully transformed for modern family living whilst retaining the sense of individuality associated with a property of this calibre.
From the moment of arrival, the quality and scale of the accommodation are immediately apparent. The Cotswold stone gravel driveway provides extensive off-road parking and leads to the impressive entrance porch.
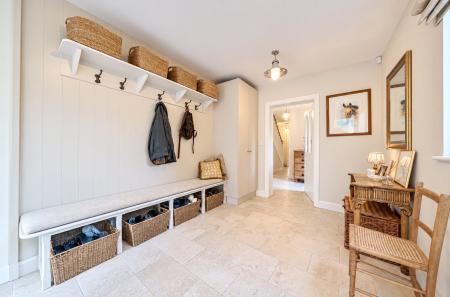
Upon entering, an open reception hallway immediately conveys a sense of space, creating a seamless connection between the property's principal ground-floor living spaces. Thoughtfully designed with contemporary family living in mind, the hallway extends through the heart of the home, enhancing the natural flow of the accommodation and providing an exceptional feeling of openness throughout. This carefully considered layout effortlessly links the reception rooms.
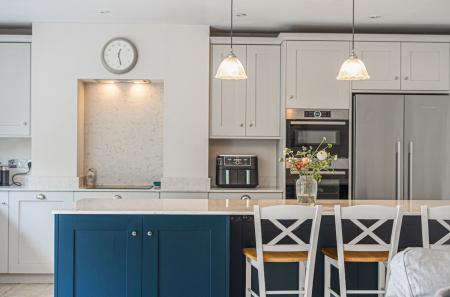
The heart of the home is an open-plan kitchen diner, an impressive and highly sociable space which forms the centrepiece of the property. The bespoke kitchen has been handcrafted by Poretree Kitchens and is complemented by a superb level of specification, including bespoke oak dovetailed drawers, a substantial central kitchen island and elegant Silverstone quartz worktops.
The kitchen is equipped with a comprehensive range of integrated Bosch appliances, including an eye-level double oven, dishwasher and induction hob. A freestanding Fisher & Paykel stainless-steel fridge freezer provides further premium storage, while a Quooker boiling water tap adds practicality to the beautifully appointed space. A traditional double Belfast sink completes the kitchen with a timeless touch.
The kitchen and dining area also benefits from a log burner, creating a warm and inviting focal point for the room, particularly during the colder months. Large sliding doors open directly onto the rear garden, seamlessly connecting the indoor and outdoor entertaining spaces. The flooring from the kitchen/diner through to the utility room, downstairs shower room and hallways are finished with Porcelain tiles.
A particularly useful utility room sits directly off the kitchen and continues the same bespoke level of finish. Also handcrafted by Poretree Kitchens, the utility provides excellent additional storage, worktops and space for a washing machine and a dryer. This space features a charming stable door leading outside, adding both character and practicality.
The generous lounge sits to the front of the property and provides a separate reception space whilst retaining the same sense of quality found throughout the rest of the home. A second log burner creates an inviting centrepiece, making this an ideal room for relaxing and entertaining. This room features a square bay window to the front elevation complete with a delightful bespoke window seat with under storage.
A generously sized double bedroom is also located on the ground floor, providing a highly versatile space suited to a variety of lifestyle requirements. Perfect for visiting guests, older family members or multigenerational living, the room could equally serve as an elegant snug, children's playroom or a well-appointed home office, offering exceptional flexibility to adapt to changing needs while enhancing the practicality of this superb family home.
The bed...
Council Tax Band F