• Save
5 bedroom house for sale - Burwood Avenue, Mansfield, Nottinghamshire, NG18 - Property View 1
  • 5 bedroom house for sale - Burwood Avenue, Mansfield, Nottinghamshire, NG18 - Property View 2
  • 5 bedroom house for sale - Burwood Avenue, Mansfield, Nottinghamshire, NG18 - Property View 3
5 bedroom house for sale - Burwood Avenue, Mansfield, Nottinghamshire, NG18

£260,000

Asking price

Burwood Avenue, Mansfield, Nottinghamshire, NG18

5 bedroom house for sale

  • 5 Beds
  • 3 Baths
  • 2 Receptions

Key Features

  • Beautifully Presented Extended 4/5 Bedroom Semi-Detached Home
  • Sought-After Residential Location
  • Close to Local Amenities, Schools & Transport Links
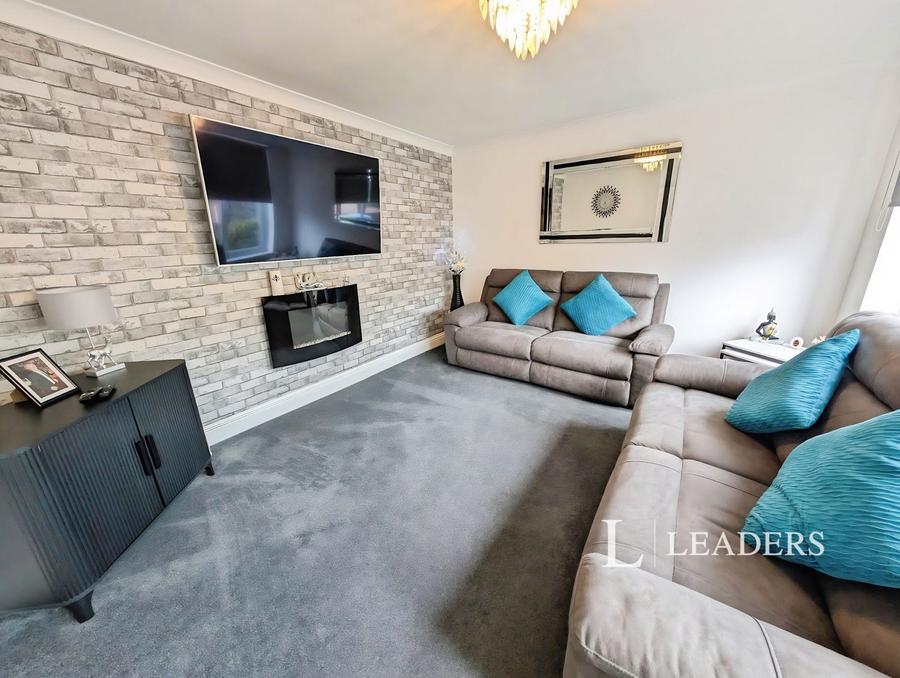
  • Spacious Lounge
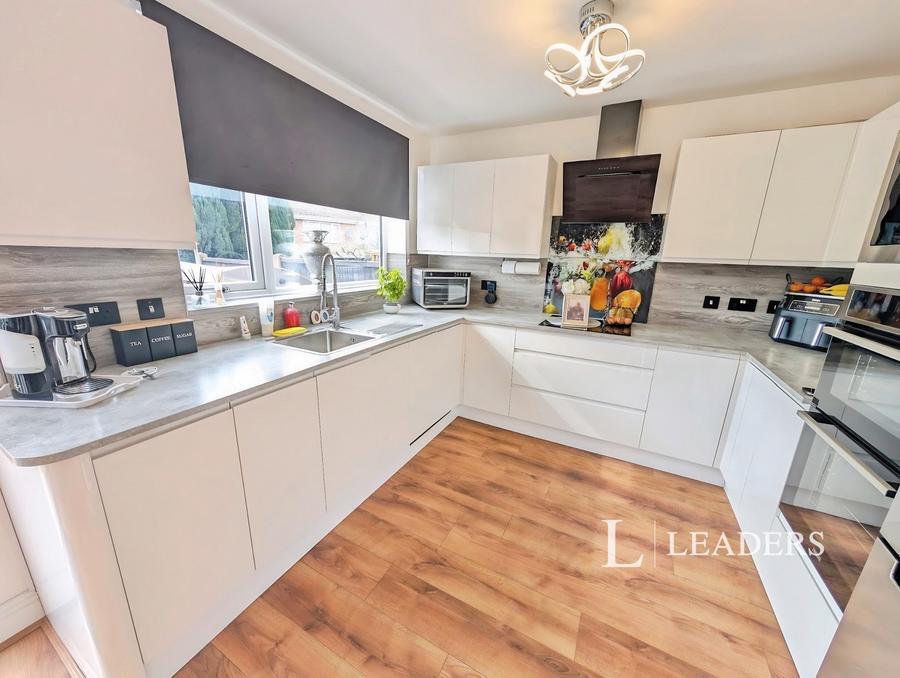
  • Stunning Open-Plan Dining Kitchen with Bi-Fold Doors
  • Downstairs WC
  • Versatile Ground Floor Bedroom Five with Wet Room
  • Four Well-Proportioned First Floor Bedrooms
  • Modern Family Bathroom
  • Beautifully Tiered Rear Garden
  • Summer House & Garden Shed
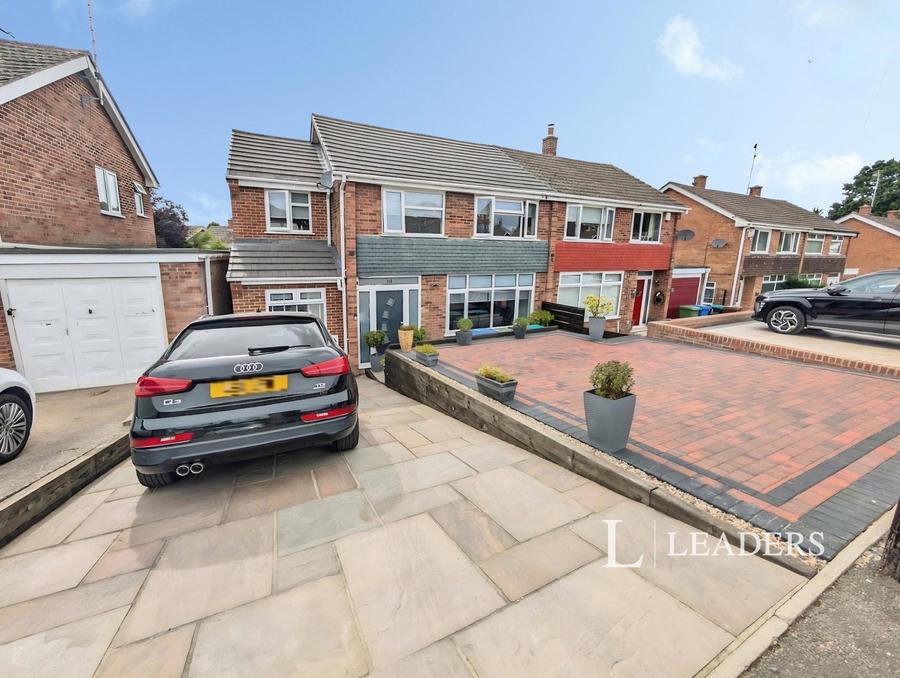
  • Two Driveways Providing Ample Off-Road Parking
  • Ideal First-Time Buy or Family Home
  • Early Internal Viewing Highly Recommended
  • Council Tax Band: B
  • EPC Rating: To Follow

Description

Situated in a sought-after residential location, close to local amenities, well-regarded schools and excellent transport links, this beautifully presented and extended 4/5 bedroom semi-detached home offers spacious and versatile accommodation throughout, making it an ideal purchase for first-time buyers and growing families alike.

The accommodation briefly comprises a welcoming entrance hallway, comfortable lounge, stunning modern open-plan dining kitchen with high gloss units and bi-fold doors opening onto the rear garden, downstairs WC, and a versatile converted garage currently used as a fifth bedroom with its own wet room. This flexible space could also be utilised as a home office, playroom or additional reception room.

To the first floor are four well-proportioned bedrooms, including a generous principal bedroom and an impressive third bedroom above the converted garage, together with a modern family bathroom.

Externally, the property benefits from two driveways providing ample off-road parking. To the rear is a beautifully landscaped tiered garden featuring paved seating areas, a lawn, established shrubs, a summer house and garden shed, creating the perfect space for both relaxing and entertaining.

Offering flexible living space in a fantastic location, this wonderful home is ready to move straight into and is sure to appeal to a wide range of buyers.

Early internal viewing is highly recommended to fully appreciate the size, presentation and versatility of this fantastic family home and avoid disappointment.

Council Tax Band B
Read more

Room Details

Entrance Hallway
Entered via a composite front door, the welcoming entrance hallway features laminate flooring, a radiator, and stairs rising to the first-floor accommodation.
Lounge
A comfortable reception room with a window to the front elevation, coving to the ceiling, and a wall-mounted electric fire.
Dining Kitchen
A spacious and modern family kitchen fitted with a range of high gloss wall and base units with complementary work surfaces over, inset sink unit with mixer tap, splashbacks, hob with extractor hood above, double oven, integrated microwave, and space for a fridge/freezer. There is ample room for a dining table, laminate flooring, a vertical radiator, access to the downstairs WC, and bi-fold doors opening onto the rear garden.
Downstairs WC
Fitted with a low-level WC set within a vanity unit, together with a wall-mounted heated towel rail.
Bedroom Five / Converted Garage
A versatile room currently can be used as the fifth bedroom, with a window to the front elevation, laminate flooring, vertical radiator, and door leading to the adjoining wet room. This space could also be used as a home office, playroom or additional reception room.
Wet Room
Comprising a low-level WC, wash hand basin, shower area, radiator, and a window to the rear elevation.
First Floor Landing
Having loft access, a useful storage cupboard, and doors leading to:
Bedroom One
A spacious double bedroom with a window to the front elevation and radiator.
Bedroom Two
A further double bedroom with a window overlooking the rear garden and radiator.
Bedroom Three
A generously sized bedroom positioned above the converted garage, benefiting from windows to both the front and rear elevations and a radiator.
Bedroom Four
Having a window to the front elevation and radiator.
Family Bathroom
Fitted with a modern three-piece suite comprising a low-level WC and wash hand basin set within a vanity unit, panelled bath with shower over, heated towel rail, and a window to the rear elevation.
Outside
To the front of the property are two driveways providing ample off-street parking, one being raised and the other leading directly to the property. The beautifully presented, tiered rear garden offers an excellent outdoor space for relaxing and entertaining. It features a paved seating area, well-established shrubs and planting, a lawned garden, outside lighting and tap, fenced boundaries, a garden shed, and a summer house.

Location

Burwood Avenue, Mansfield, Nottinghamshire, NG18

Loading...

Looking for mortgage advice or the best deal?
Our team is here to assist you.

Stamp Duty Calculator

You have to pay stamp duty:

Affordability Calculator

You could borrow between
and
  • Save
Mansfield
2026-03-23 15:36:25
2026-07-31 08:20:59


