Set within the highly regarded and exclusive Wychwood Park development, this impressive detached residence offers a superb combination of space, versatility and picturesque surroundings. Occupying an enviable position overlooking the golf course, the property enjoys far-reaching views and a particularly attractive setting.
Arranged across three floors, the accommodation currently provides four bedrooms and three bathrooms, with the substantial second floor offering excellent potential to create two additional bedrooms, home offices, a gym or studio space, subject to the necessary requirements. The layout is ideally suited to modern family life, with bright and generous rooms throughout.
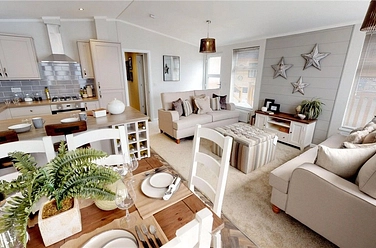
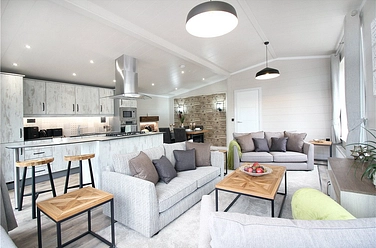
The ground floor is centred around an impressive split-level kitchen, dining and family space, providing an excellent environment for entertaining and everyday living. Further accommodation includes a separate living room, utility room, study/playroom and WC.
The Accommodation
Approximate dimensions comprise:
Reception Hall
Cloakroom/WC
Living Room – 3.99m x 2.64m (13'1" x 8'8")
Open-Plan Kitchen, Dining & Family Room
Dining Area – 3.43m x 2.36m (11'3" x 7'9")
Kitchen Area – 3.61m x 2.97m (11'10" x 9'9")
Vaulted Family/Living Area – 7.77m x 4.67m (25'6" x 15'4")
Utility Room
Study/Playroom – 3.25m x 2.51m (10'8" x 8'3")
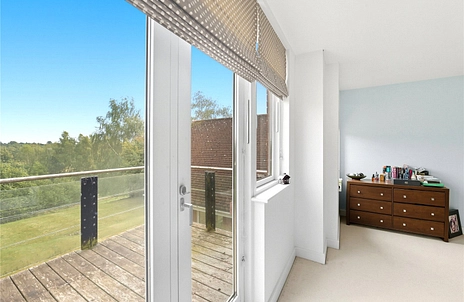
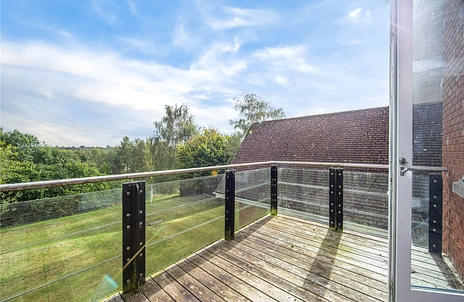
The principal bedroom is particularly impressive, featuring a walk-in wardrobe, en-suite shower room and access to a balcony enjoying exceptional views across the golf course. A further bedroom also benefits from balcony access and an attractive outlook.
The second floor presents an exciting opportunity for buyers looking to adapt the property to suit their individual requirements. The two existing rooms are both well proportioned and benefit from vaulted ceilings, Velux windows, eaves storage and recessed lighting, offering considerable flexibility for future use.
First Floor:
Landing
Bedroom Three – 3.07m x 2.51m (10'1" x 8'3")
Bedroom Four – 2.49m x 2.34m (8'2" x 7'8")
Family Bathroom
Bedroom Two – 3.76m x 3.07m (12'4" x 10'1")
Balcony – Attractive front-facing outlook
En-Suite Shower Room
Principal Suite
Bedroom One – 13.03m x 3.66m (42'9" x 12'0")
Walk-In Wardrobe
En-Suite Shower Room
Balcony – Exceptional views across the golf course
Second Floor:
Landing
Potential Bedroom Five
Potential Bedroom Six
Both rooms benefit from vaulted ceilings, Velux windows, additional eaves storage and recessed lighting.
Externally, the property occupies a generous plot with extensive lawned gardens, established planting and a substantial brick-paved driveway providing ample off-road parking. To the rear, the garden enjoys a wonderful elevated outlook across the undulating golf course, creating a peaceful and distinctive backdrop.
A paved central courtyard, accessible from three sides of the property, provides an excellent outdoor entertaining space and is ideal for enjoying warmer evenings. The integral double garage adds further convenience, providing secure parking and valuable storage.
This is a substantial and distinctive home in an exceptional location, combining generous accommodation with excellent outdoor space, impressive views and considerable potential. An internal inspection is highly recommended to fully appreciate the scale, versatility and setting of this outstanding property.
**Wychwood Park & Weston**
Wychwood Park is an exclusive development set within the Cheshire countryside, combining high-quality residential properties with a range of leisure and business facilities. The development is centred around its impressive golf course, which provides an attractive landscape and exceptional views for many of the surrounding homes.
Residents benefit from access to the golf club, while the development also incorporates a clubhouse and hotel with conference and leisure facilities. A 24-hour manned security service provides additional peace of mind.
The surrounding Cheshire countryside offers an abundance of opportunities for walking and outdoor pursuits, with the wider area renowned for its picturesque landscapes, historic towns, gardens and country estates.
**Nantwich**
The historic market town of Nantwich is situated alongside the River Weaver and offers an excellent selection of independent shops, supermarkets, cafés, restaurants and everyday amenities. The town is particularly well known for its attractive historic architecture, with numerous timber-framed buildings contributing to its character.
Excellent road connections provide access to the wider Cheshire area and major commercial centres via the A500 and surrounding motorway network. Crewe railway station is also within convenient reach, providing regular services towards London and other major cities.
Manchester and Liverpool, are both accessible for a wider range of shopping, entertainment, sporting and cultural attractions, while Manchester Airport is also within straightforward travelling distance.
Directions:
From Nantwich, proceed along Hospital Street and continue over the two roundabouts onto London Road. At the traffic lights continue ahead and, at the roundabout, take the third exit onto the A500. At the third roundabout, take the exit towards Keele. Continue through the next roundabout, taking the left exit, followed by a right turn at the subsequent junction.
Enter Wychwood Park through the security access and continue through the development, bearing right. Turn right onto Freshwater Drive and then right again, where the property can be found on the left-hand side.
Council Tax Band G