Guide Price £800,000 – £825,000
Newly built and beautifully crafted, Longwood House is an impressive six-bedroom detached residence offering approximately 3,400 sq.ft. of versatile accommodation, thoughtfully arranged across three floors. Combining generous proportions with contemporary design, this substantial family home offers an outstanding balance of open-plan entertaining space, private retreats and flexible rooms suited to the demands of modern living.
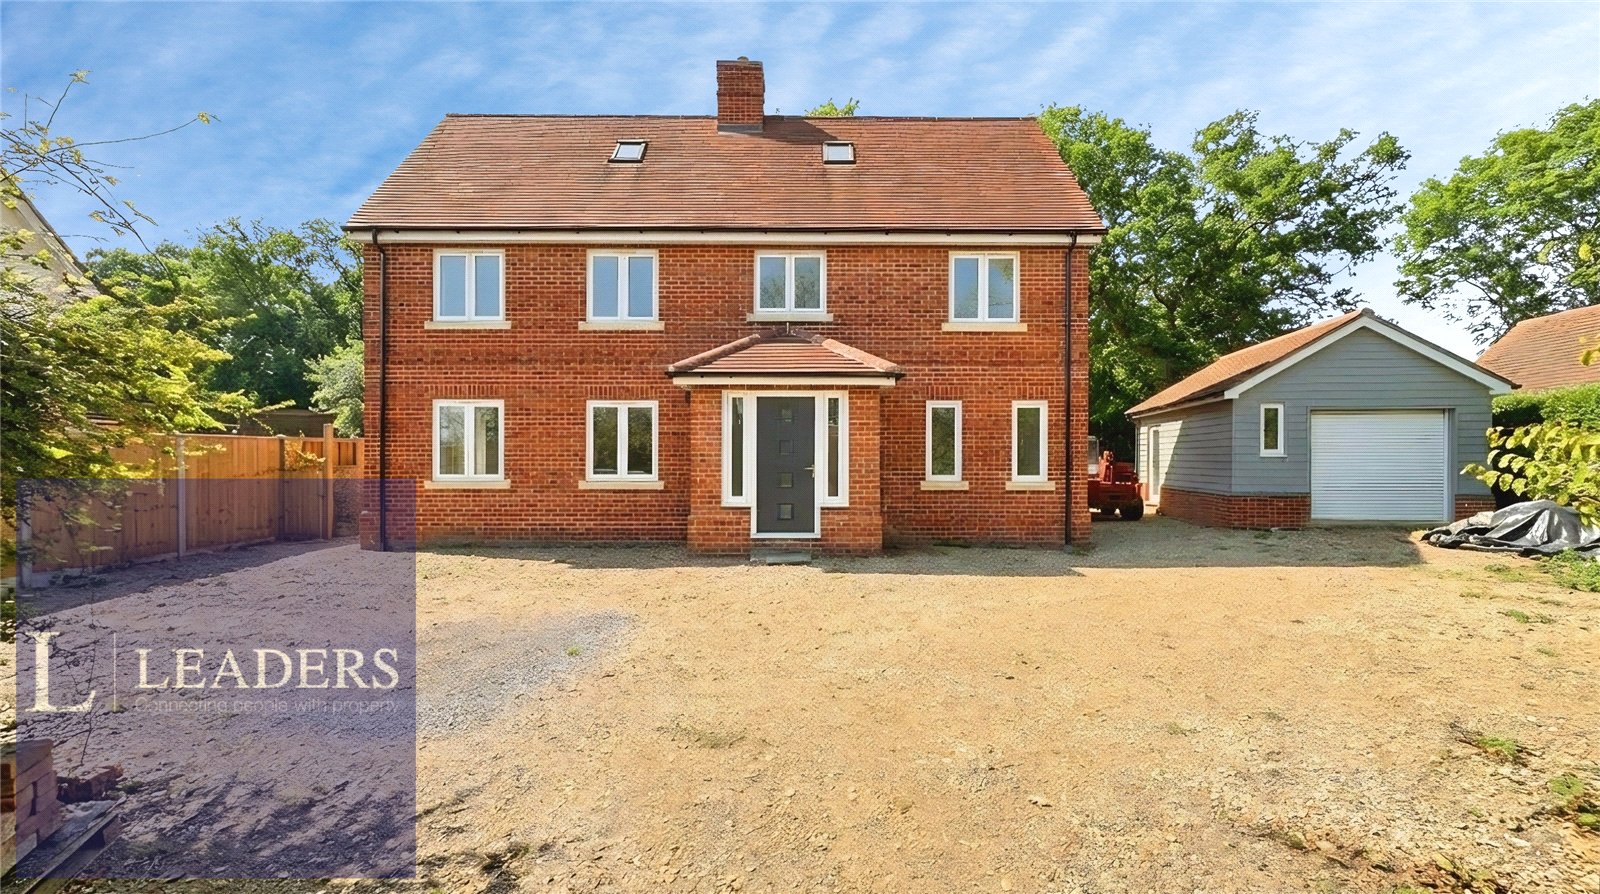
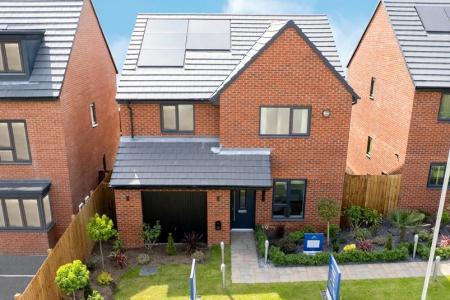
The property makes an immediate impression with its attractive architectural detailing, incorporating traditional brickwork, contrasting cladding and steeply pitched rooflines, creating an appealing blend of contemporary styling and established village character.
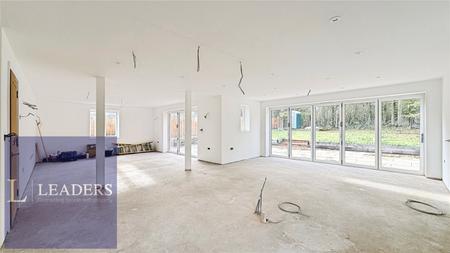
At the heart of the home is an exceptional open-plan kitchen, dining and living space, extending to over 700 sq.ft. and providing a wonderful setting for everyday family life and larger-scale entertaining. Complemented by a separate sitting room, the ground floor offers excellent versatility, with a welcoming entrance hall, pantry, utility/boot room and cloakroom completing the accommodation.
The first floor provides four generously proportioned bedrooms, including an impressive principal bedroom and a substantial guest bedroom with its own en-suite facilities. Two further bedrooms are served by the family bathroom, while an additional en-suite shower room provides further convenience. The spacious landing and attractive internal finishes contribute to the sense of quality and space throughout.
The second floor offers two further bedrooms, together with a particularly useful additional reception room, ideal for use as a home office, games room or informal family space. A further bathroom and useful storage facilities make this level entirely self-contained in its arrangement, providing excellent flexibility for larger families or visiting guests.
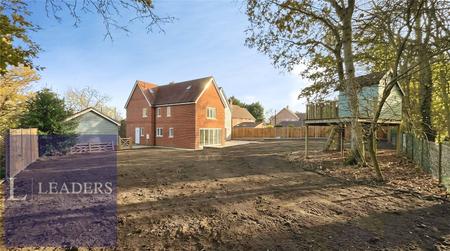
Externally, the house occupies a generous plot of approximately 0.2 acres, enjoying a south-westerly aspect and a pleasing degree of privacy. The rear garden is a particularly attractive feature, backing onto woodland and providing a peaceful setting. A paved terrace immediately adjoining the house creates an ideal space for outdoor dining and entertaining, with the garden offering ample scope for family enjoyment.
A detached garage/workshop, measuring approximately 5.70m x 3.93m, is positioned to the side of the property and provides valuable additional storage, workshop or hobby space.
The location is equally appealing, situated on the edge of the village with convenient access to Gosfield's educational facilities, including Gosfield School and the village primary school, as well as the local golf course. The nearby towns of Braintree, Halstead and Sudbury provide a wider range of shopping, leisure and everyday amenities, while the A120 offers convenient road connections to surrounding centres and beyond.
An outstanding opportunity to acquire a substantial, newly constructed family home, combining impressive living space, six bedrooms, excellent flexibility and an attractive village setting. Furthermore, there is potential for purchasers to personalise selected internal finishes and fittings, subject to agreement with the developer, offering the opportunity to create a home that reflects their own individual tastes and requirements.