• Save
6 bedroom house for sale - Herdsmans Close, Deeping St. Nicholas, Spalding, Lincolnshire, PE11 - Property View 1
  • 6 bedroom house for sale - Herdsmans Close, Deeping St. Nicholas, Spalding, Lincolnshire, PE11 - Property View 2
  • 6 bedroom house for sale - Herdsmans Close, Deeping St. Nicholas, Spalding, Lincolnshire, PE11 - Property View 3
6 bedroom house for sale - Herdsmans Close, Deeping St. Nicholas, Spalding, Lincolnshire, PE11

£399,950

Asking price

Herdsmans Close, Deeping St. Nicholas, Spalding, Lincolnshire, PE11

6 bedroom house for sale

  • 6 Beds
  • 2 Baths
  • 2 Receptions

Key Features

  • Substantial six-bedroom detached house
  • Three versatile reception rooms
  • Three bathrooms for family living
  • Large kitchen/family room
  • Accessible to Spalding and amenities
  • Rail connections via Spalding station

Description

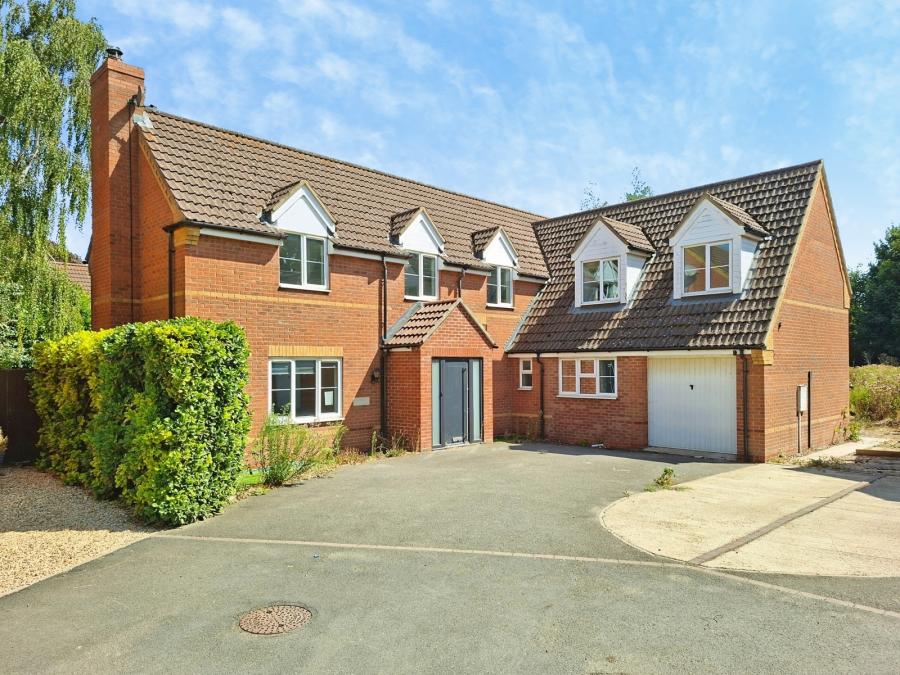
This substantial six-bedroom detached house is offered for sale in Deeping St Nicholas, near Spalding in Lincolnshire, and is available with no onward chain. Providing three reception rooms and a large kitche/family room, the property offers generous and flexible accommodation suitable for a range of living arrangements. There are three bathrooms serving the six bedrooms, supporting comfortable family living or multi-generational use. A double garage provides secure parking and additional storage.

The property is noted as being in need of some work, presenting an opportunity for buyers wishing to update and tailor the accommodation to their own requirements.

Deeping St Nicholas is situated between Spalding and Market Deeping, offering a semi-rural setting with access to nearby village amenities and countryside walks. Spalding, a short drive away, provides supermarkets, shops, cafés and leisure facilities, along with schooling options and medical services.

For rail travel, Spalding railway station offers services towards Peterborough, with typical journey times of around 25–30 minutes, connecting onwards to London and the wider rail network. Road links include the A16 and A1175, giving convenient access to surrounding towns such as Bourne, Market Deeping and Peterborough.

The location will appeal to purchasers seeking a sizeable detached six-bedroom property with multiple reception rooms, double garage and scope for improvement, within reach of both village life and nearby market town facilities.

Council Tax Band E
Read more

Room Details

Entrance Hall
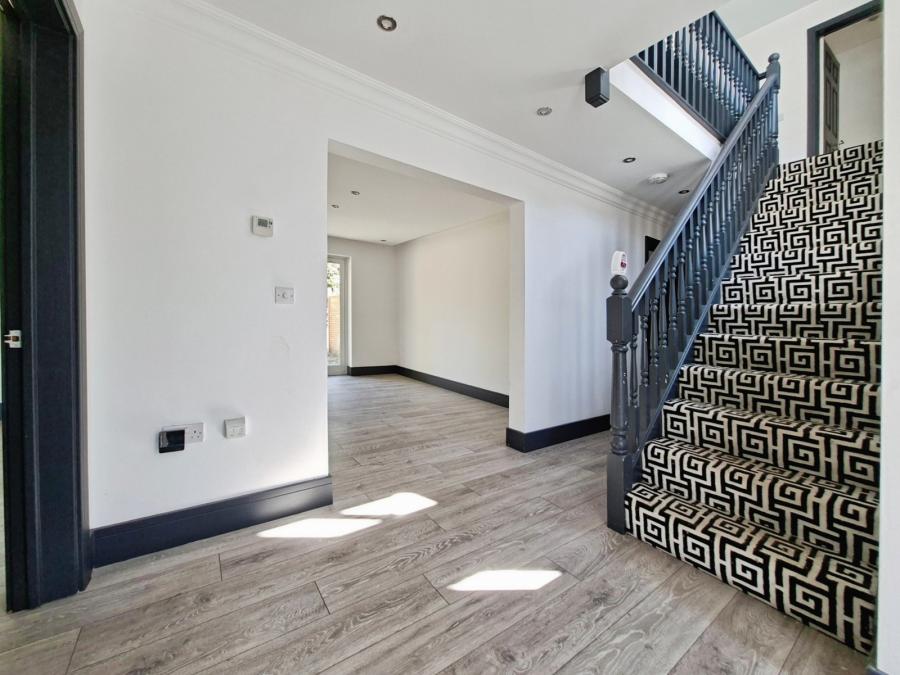
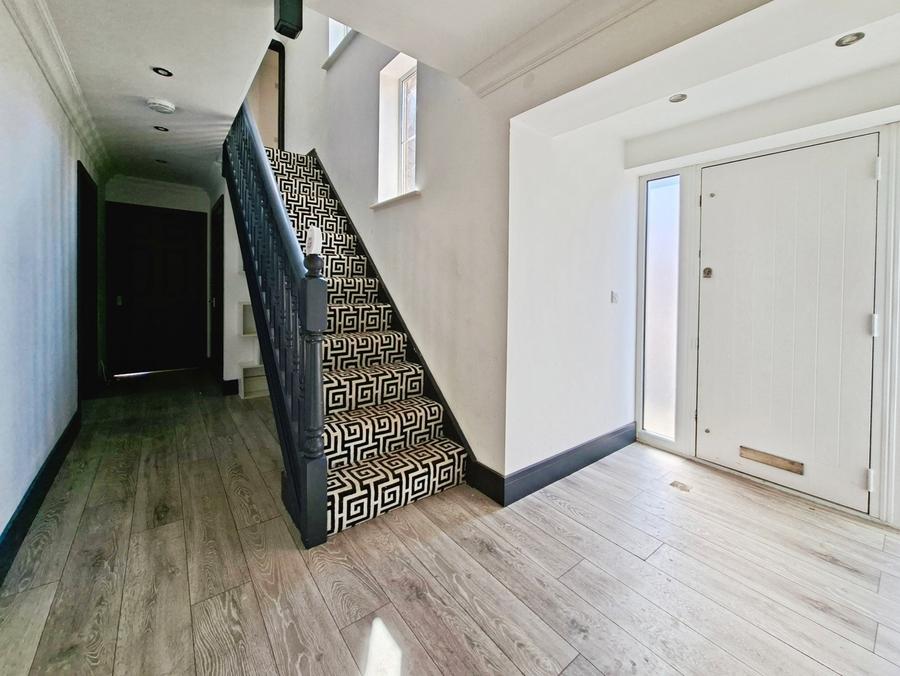
Coved and skimmed ceiling, recessed spotlights, stairs rising to first floor, doors to lounge, games room, study, kitchen family room and cloakroom.
Cloakroom
Fitted with a two-piece suite comprising pedestal wash hand basin and low level WC, uPVC double glazed window to the front.
Lounge
Double aspect with uPVC double glazed window to front and uPVC double glazed French doors to the rear, skimmed ceiling.
Games Room
Skimmed ceiling, recessed spotlights. uPVC double glazed French doors to the rear.
Study
Skimmed ceiling, feature brick wall to one side, uPVC double glazed window to the rear.
Kitchen / Dining Room
Fitted with a range of eye level and base level unit, 1 ½ bowl inset ceramic sink with mixer tap. Butcher block work surface areas with further base units below, built-in microwave, oven below. Integrated dishwasher. Skimmed ceiling, recessed spotlights, 3 uPVC double glazed full length windows to the side, with further uPVC window. Open to family room.
Family Room
2 uPVC double glazed French doors to either side. Skimmed ceiling, recessed spotlights, feature wall to one side.
Utility Room
Fitted with a range of floor to ceiling storage units, skimmed ceiling, recessed spotlights, door to garage.
First Floor Landing
Skimmed ceiling, recessed spotlights, 3 storage cupboards, uPVC double glazed windows to the front.
Master Suite
Including hall area. 2 uPVC double glazed windows to the front, skimmed ceiling, recessed spotlights, 2 radiators.
En-Suite
Fitted with a 3 piece suite comprising tiled shower cubicle, wash hand basin and WC. Radiator, skimmed ceiling, recessed spotlights. uPVC double glazed window to the side.
Dressing Room
Hanging space to both sides with drawers below.
Bedroom 2
PVCu double glazed window to the rear., radiator, skimmed ceiling, recessed spotlights.
Bedroom 3
PVCu double glazed window to the rear. Skimmed ceiling, recessed spotlights, radiator.
En-Suite
Fitted with a 3 piece suite comprising shower cubicle, pedestal wash hand basin and low level WC. Extractor, radiator.
Bedroom 4
PVCu double glazed window to the rear. Skimmed ceiling, radiator.
Bedroom 5
PVCu double glazed window to the front, skimmed ceiling, radiator.
Bedroom 6
PVCu double glazed window to the rear, skimmed ceiling, radiator, extractor.
Family Bathroom
Fitted with a 4 piece suite comprising freestanding bath with free standing taps, shower cubicle, dual wash hand basins and low level WC, radiator, skimmed ceiling recessed spotlights, uPVC window to the side.
Outside
To the front, a driveway providing ample parking leads to the garage. To the side, there is a patio area, and gravelled area. To the rear, the garden is laid to lawn and has walling and timber fencing, gated to rear. Patio area, log store which houses oil tank.
Garage
Up and over door to the front. Power and light connected. Storage cupboard. Window to the rear, and further window to the front.

Location

Herdsmans Close, Deeping St. Nicholas, Spalding, Lincolnshire, PE11

Loading...

Looking for mortgage advice or the best deal?
Our team is here to assist you.

Stamp Duty Calculator

You have to pay stamp duty:

Affordability Calculator

You could borrow between
and
  • Save
Spalding
2026-04-13 09:10:48
2026-08-14 09:36:49