
Accessed via the double-glazed front entrance door having stairs leading to the first floor, two storage cupboards, radiator, and a double-glazed stained window to the front elevation. Doors leading to:
Comprising a close coupled WC and pedestal wash hand basin. Tiling to the walls and floor.
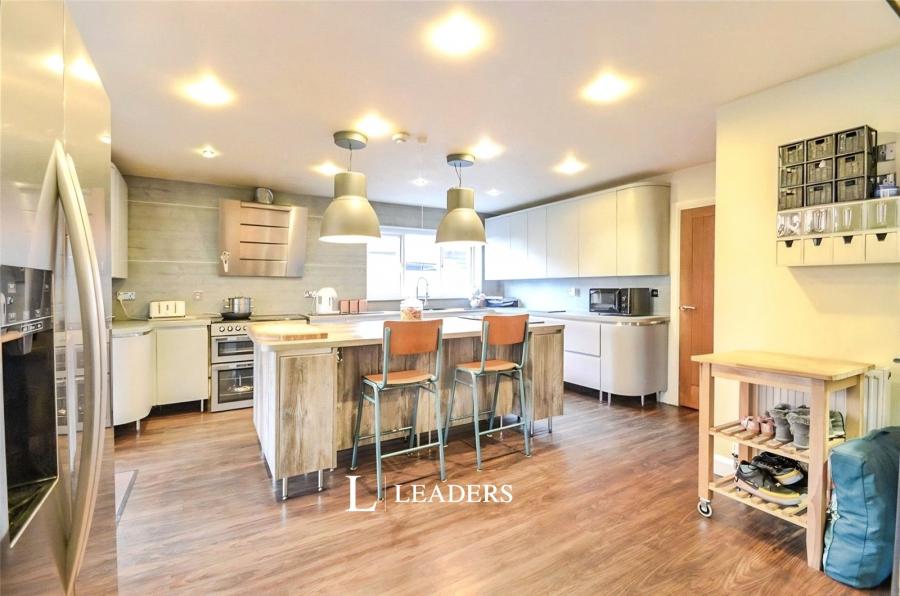
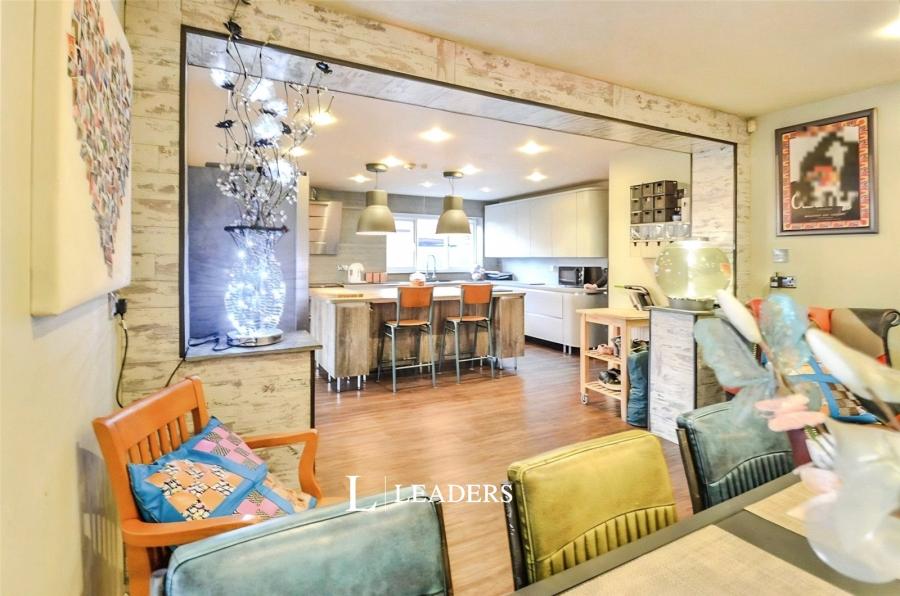
Spanning across the rear of the property is this beautiful family kitchen living room. The kitchen area comprises of a comprehensive range of Wren soft close wall and base units incorporating grey timber effect work surfaces with an inset Resin sink. Space for a free-standing Range Cooker with extractor hood over and a breakfast island. The dining area has further matching wall and base units and double-glazed double doors leading to the Alfresco dining area. The living area has a feature wall mounted Smeg gas fire and a double-glazed window to the side elevation. The room is heated with two radiators.
Having a feature wall mounted gas fire, Oak flooring, radiator and a double glazed bay window to the front elevation.
Comprising plumbing for an automatic washing machine, space for a dryer, radiator, Oak flooring and a double glazed window to the side elevation.
Having a feature wall mounted gas fire, Oak flooring, radiator and a double glazed bay window to the front elevation.
Having a radiator and a double glazed window to the side elevation.
Having a radiator and a double glazed window to the side elevation. This room is currently used as a further spare double bedroom,
Having a radiator and a double glazed window to the side elevation.
Having two stairs cases leading to the second floor, walk in storage cupboard and doors leading to:
Having a tower radiator and a double glazed bay window to the front elevation. Doors leading to:
Having a double glazed window to the side elevation.
Comprising a steam shower pod with bath area, vanity wash hand basin with a Granite work surface and a close coupled WC. Splash back panelling to the walls, heated towel rail and a double glazed window to the front elevation.
Having a radiator and a double glazed bay window to the front elevation.
Having a shower enclosure, pedestal wash hand basin and a close coupled WC. Tiling to the walls and floor, heated towel rail and a double glazed window to the front elevation.
Having a radiator and a double glazed window to the rear elevation.
- Having a radiator and a double glazed window to the rear elevation.
Comprising a steam shower pod, pedestal wash hand basin and a close coupled WC. Tiling to the walls and floor, heated towel rail and a double-glazed window to the side elevation.
Having a radiator and double glazed window to the rear elevations. Doors leading to:
- Having a radiator and a double glazed Velux window to the side elevations. Access to the roof space with storage space.
Having a feature Velux window opening to a Juliet Balcony and a double glazed Velux window to the side elevation.
Having a radiator and double glazed window to the rear elevations. Doors leading to:
Having a radiator and a double glazed Velux window to the side elevations. Access to the roof space with storage space.
Having a feature Velux window opening to a Juliet Balcony and a double glazed Velux window to the side elevation.
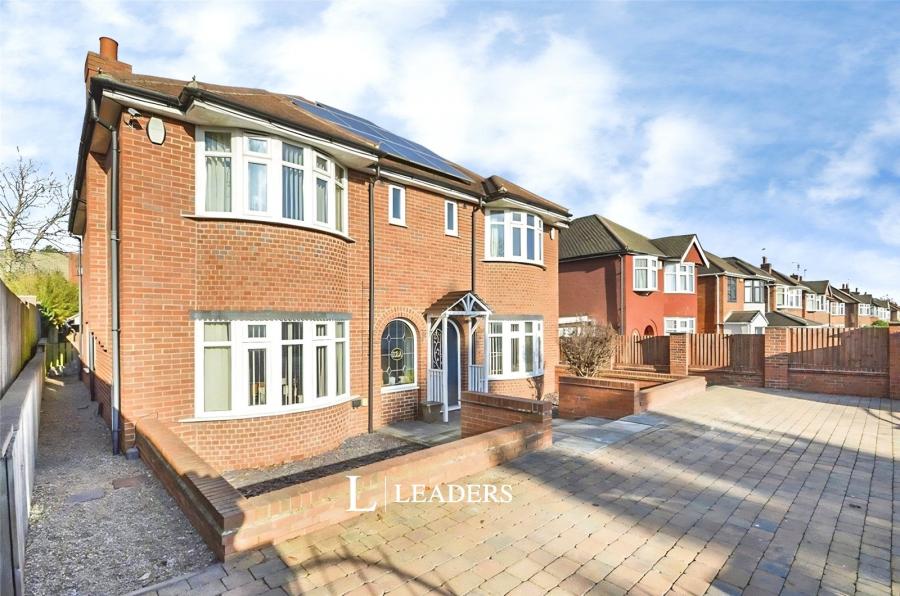
The property is approached via an ornamental brick wall with wrought iron railings and an electric gate leading to the block paved driveway having space for multiple vehicles. Double gates lead into the rear garden and detached garage/annex. Steps descend down to the front entrance door and tree beds.
The rear garden is extensive and has been tiered and landscaped to provide a covered Alfresco dining and entertaining space leading to a lawned area with a further outdoor dining area under the pergola. There is also a large summer house which offers an exceptional space for a variety of uses and is currently home to a hot tub.
Tenure: Freehold
8 Panel Solar PV System (725 watts per panel) installed on the roof - fully paid for and not leased.
Fully double glazed throughout.
Gas Central Heating - Combi boilers.
As well as currently being a substantial family home the property could lend itself to redevelopment into two separate four bedroom semi-detached homes or an extensive 10+ bedroom HMO subject to appropriate planning and licensing.
In line with The Money Laundering, Terrorist Financing and Transfer of Funds (information on the Payer) Regulations 2017, as a regulated profession, Liberty Gate require any successful purchasers proceeding with a purchase to provide two forms of identification i.e. Passport or photo card driving license and a recent utility bill. This evidence will be required prior to Liberty Gate instructing solicitors in the purchase or the sale of a property. We are duty bound to carry out due diligence on all of our clients to confirm their identity.
Fixtures and fittings other than those mentioned are to be agreed with the Seller.
All measurements are approximate and are taken using a laser tape.
Statements contained within this brochure are provided in good faith and are understood to be accurate, although cannot be guaranteed since we rely on information provided by other parties. Prospective purchasers are advised to satisfy themselves as to the validity of the information contained, either by inspection or through their solicitors, prior to any exchange of contracts to purchase. Services have not been tested and it is recommended that purchasers undertake independent tests on all services and mechanical installations, prior to exchange. Details correct at time of going to print.
Loading...
Loading...


