Accommodation with approximate dimensions:
ENTRANCE HALL - radiator, entry phone system, door to:
BATHROOM/WC - modern wet room with white suite comprising WC, hand basin and walk-in shower with electric shower unit, radiator, vinyl flooring.
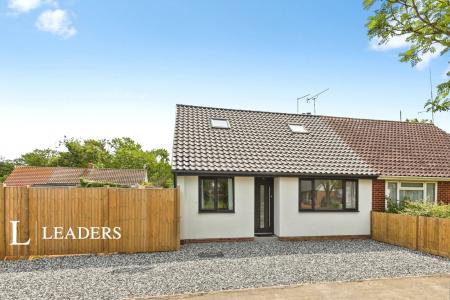
BEDROOM 11`8 x 8`7 - twin windows to front, radiator.
OPEN PLAN LIVING ROOM - 23`7 x 12 (NARROWING TO 9`9) - patio doors to front, radiator, TV, satellite and telephone points. KITCHEN AREA - window to side, a range of modern wood-effect wall and floor cupboards with contrasting dark worktops, integrated electric oven, spaces for washing machine and under-counter fridge, stainless steel sink and drainer, vinyl flooring.
OUTSIDE
Private decked patio
PARKING - off street parking for 1 car.
Council Tax Band B