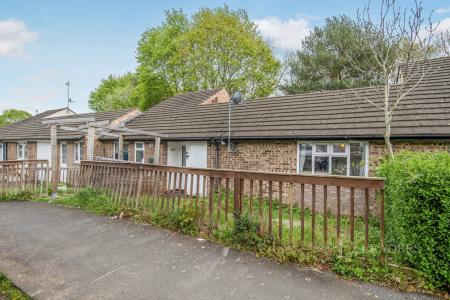
Accommodation with approximate dimensions:
HALL with entry-phone system.
LOUNGE - 13`9 x 9`1 - Single glazed sash cord window to front aspect. TV and BT points. Radiator.
KITCHEN - 17`8 x 7`1 - Double aspect windows to rear and side aspects. Fitted with a range of white gloss floor and wall units with contrasting worktops, stainless steel single drainer sink unit, fridge/freezer, gas cooker, plumbing for washing machine, gas boiler, vinyl flooring.
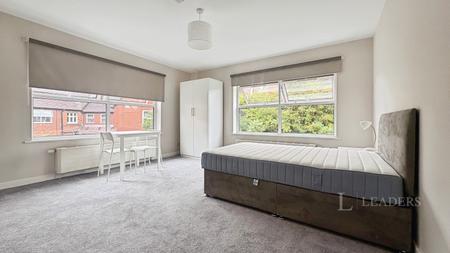
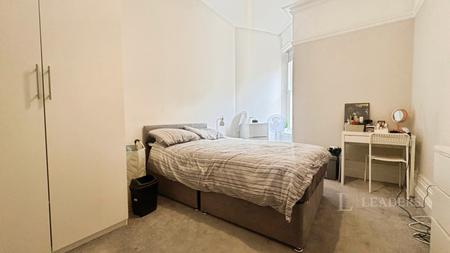
BEDROOM - 17`4 x 7`4 - Window to front aspect. BT point. Radiator.
BATHROOM - 9`9 x 7`8 - Window to rear aspect. Champagne coloured suite comprising bath with shower attachment, basin and WC, airing cupboard, radiator, vinyl flooring.
COUNCIL TAX BAND A
Council Tax Band A