Accommodation with approximate dimensions comprises:
Communal entrance, stairs to first floor.
FLAT ENTRANCE - opening to hall with airing cupboard housing hot water cylinder, door entry phone. Doors to:
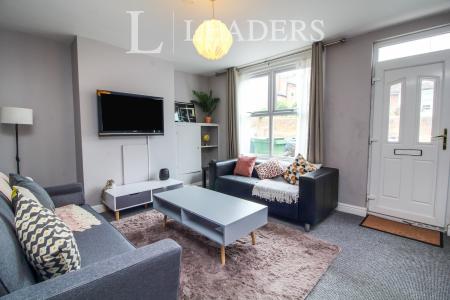
LOUNGE - 14`3 x 19`2 INTO BAY - bay window to front, two radiators, TV, satellite and phone points, marble feature fireplace.
Door to:
KITCHEN - 7`5 x 6`10 - window to front, `shaker` style high and low level cupboards with contrasting work tops and white tiled splash-backs, stainless steel sink/drainer, free-standing electric cooker, fridge freezer, space and plumbing for washing machine. Wall-mounted gas boiler, vinyl flooring.
BATHROOM - window to side, fully tiled with white suite comprising basin with vanity unit, WC and bath with electric shower over, radiator, tiled flooring, shaver point.
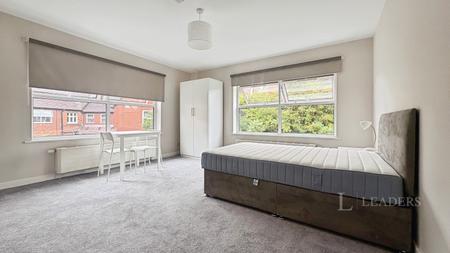
BEDROOM - 15`3 x 14`7 MAX - windows to rear, built-in wardrobe
Council Tax Band A