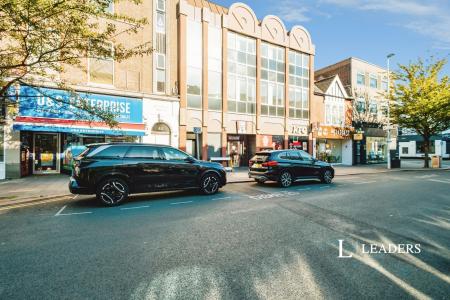
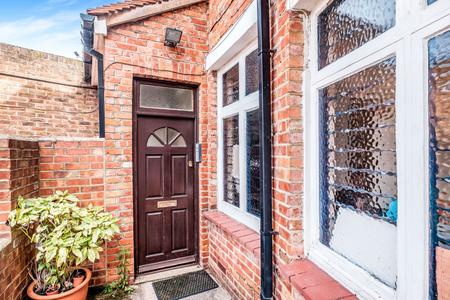
Accommodation with approximate dimensions:
ENTRANCE - Main entrance door at side of building to common hall with meter cupboard. Staircase rising to top (2nd floor) and private door to:
HALL - 5` x 7`3 - Entry phone, radiator, low-level gas meter cupboard, fuseboard, room thermostat for central heating. Doors to:
LOUNGE/KITCHEN - 17` x 14`6 overall - Front aspect double glazed window with views to upper Meads and down land, half-height `skillings`, large single radiator, BT point, built-in shelving, kitchen area separated by 3` x 7` worktop offering working/dining space, some shelving and fridge beneath. Range of all and floor units incorporating built-in gas hob and electric oven with extractor over, washer-dryer, stainless steel sink/drainer unit, vinyl flooring.
BEDROOM - 15` x 12` - double-glazed window to front, single radiator. Doors to:
BATHROOM - Suite comprising WC, hand basin and bath with mixer shower attachment, mirrored cabinet over basin.
OUTSIDE - Side access to large well-maintained communal gardens.
Council Tax Band A