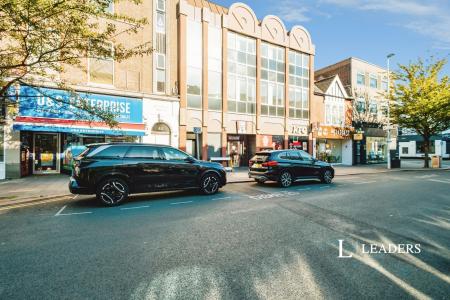
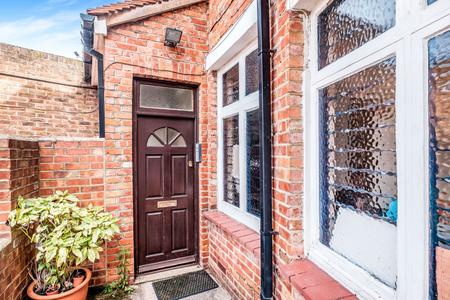
Accommodation with approximate dimensions comprises:
COMMUNAL ENTRANCE
Stairs to 2nd floor
ENTRANCE HALL - airing cupboard, wall mounted electric heater. Doors to:
BATHROOM/WC - window to front, white suite comprising WC, hand basin and bath with shower over, tiled walls, vinyl flooring and wall mounted electric heater.
BEDROOM - 9`9 x 10`5 (opening to 13`3) - twin windows to rear with views of the `South Downs`, television point.
LOUNGE - 16` x 9`9 - window to rear with views of the `South Downs`, television point, twin satellite point, phone point, wall mounted electric heater, door to:
KITCHEN - window to front. A range of white wall and floor cupboards with contrasting dark work tops, stainless steel sink and drainer, tiled splash-backs, space for fridge/freezer and washing machine, electric cooker. Vinyl flooring.
OUTSIDE - 1 under-cover parking space.
COUNCIL TAX BAND A
Council Tax Band A