Accommodation with approximate dimensions comprising:
COMMUNAL ENTRANCE
PRIVATE FRONT DOOR
Opening to:
Stairs to first floor landing. Electric heater, storage cupboards
Doors to:
LOUNGE - 18`2 x 9`11 - window and patio door to rear opening to balcony. Electric heater. Phone and TV points
Open to:
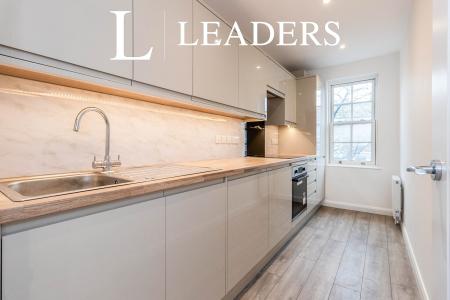
KITCHEN - 10`1 x 5`7 - window to rear. Fitted with light wood-effect cupboards with tiled splash-backs and contrasting worktops, stainless steel sink/drainer, integrated electric oven and ceramic hob with extractor above, space for washing machine and fridge freezer, laminate flooring.
BATHROOM - window to front. Fully tiled with white suite comprising basin, WC and bath with shower attachment and vinyl flooring.
BEDROOM - 13`2 x 9`11 - window to front, electric heater.
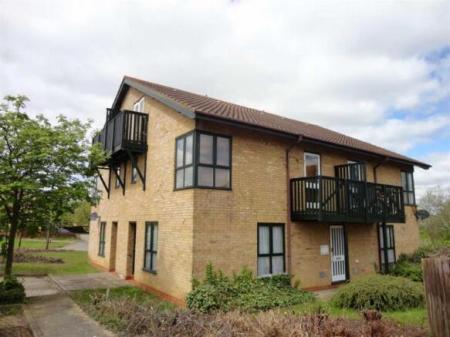
OUTSIDE - balcony to rear.
PARKING - communal private car parking with permission for 1 car.
COUNCIL TAX BAND B
Council Tax Band B