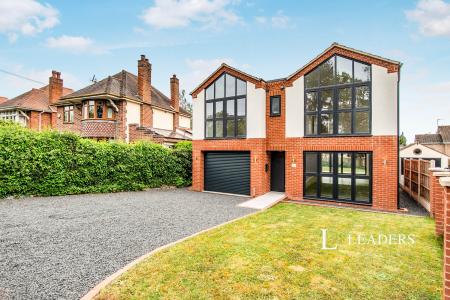
Accommodation with approximate dimensions comprises:
COMMUNAL ENTRANCE
PRIVATE FRONT DOOR
Opening to:
Stairs to first floor landing. Panel heater, floor to ceiling storage cupboards, airing cupboard with shelving and hot water cylinder, loft hatch.
Doors to:
LOUNGE - 15`11 x 10`1 + RECESS - window and patio door to rear opening to balcony. Night storage heater. Phone, TV and twin satellite points.
Open to:
KITCHEN - 7`5 x 6`7 - window to side. Fitted with light wood-effect cupboards with tiled splash-backs and contrasting worktops, stainless steel sink/drainer, integrated electric oven and ceramic hob with extractor above, washing machine and dishwasher. Free-standing fridge freezer (landlord will not repair or replace this appliance). Vinyl flooring. Extractor fan.
BATHROOM - window to front. Fully tiled with white suite comprising basin with vanity unit below, WC and bath with shower attachment and glass shower screen. Heated towel rail, wall heater, shaver point/light and extractor fan. Vinyl flooring.
BEDROOM - 13`1 x 9`11 - window to front. Built in wardrobe, TV point. Convector heater.
OUTSIDE - balcony to rear. Storage cupboard suitable for 2 bikes (hung). Communal clothes airers.
PARKING - communal private car parking with permission for 1 car.
Council Tax Band B