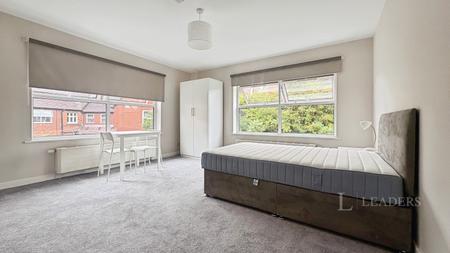
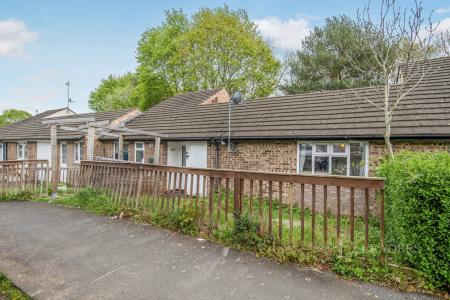
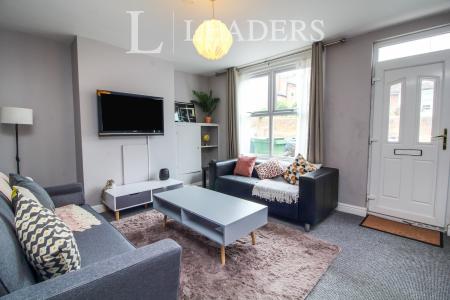
Accommodation with approximate dimensions comprises:
Metal staircase to private roof terrace with UPVC front door opening to:
ENTRANCE HALLWAY - 10`7 x 8`1 - cupboard housing electric meter, radiator, loft hatch, doors to:
LOUNGE - 17`6 x 9`10 - two windows to front overlooking Motcombe Village, radiator, telephone point.
KITCHEN - 9`9 x 8`0 - window to side. Fitted with matching range of base and eye level storage comprising cupboards, drawers and roll-top worksurfaces, stainless sink and drainer, electric oven, four-ring gas hob with stainless steel extractor over, space and plumbing for washing machine, space for fridge freezer, tiled flooring.
BEDROOM- 12`11 x 11`3 - window to front, radiator.
BATHROOM - window to rear, fully tiled with white suite comprising panel bath with separate shower over and glass screen, low flush WC, wash hand basin, airing cupboard housing gas boiler, tiled flooring.
OUTSIDE - Private roof terrace with artificial turf.
COUNCIL TAX BAND A
Council Tax Band A