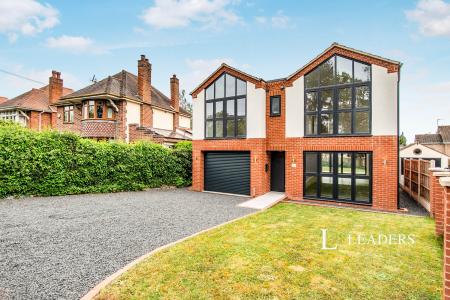
Accommodation with approximate dimensions comprises:
Main entrance with stairs to:
Front Door opening to hallway. Doors to:
LOUNGE - 13`3 x 9`8 - double aspect windows to side and rear, radiator, TV and telephone points.
KITCHEN - 9`8 x 7`11 - window to front. A range of white wall and floor cupboards with built in oven and hob.
BEDROOM - 7`8 x 9`4 - window to rear, radiator, built-in mirror fronted double wardrobe with hanging rail and shelving.
BATHROOM - window to front, coloured suite comprising hand basin, wc, bath with shower over. Radiator.
OUTSIDE - front lawn, allocated parking.
Council Tax Band A