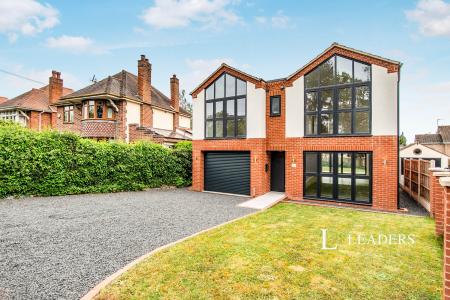
Accommodation with approximate dimensions comprises:
Front door into:
LOUNGE/KITCHEN - 18`9 x 12` - open-plan lounge/kitchen, window to front, radiator, new carpet. KITCHEN AREA - window to front. A range of modern wood-effect wall and floor units with contrasting work tops, stainless steel sink and drainer, plumbing for washing machine and space for fridge, under-stairs larder/storage cupboard, gas hob, electric oven, and vinyl flooring.
1ST FLOOR LANDING - window to side, doors to:
BEDROOM - 11`10 x 12`8 - window to front, radiator, cupboard housing hot water tank.
BATHROOM/WC - window to front. A grey bathroom suite comprising WC, hand basin and bath with shower over, part-tiled walls, radiator and vinyl flooring.
OUTSIDE - Allocated parking for 2 cars. Small front garden.
Council Tax Band A