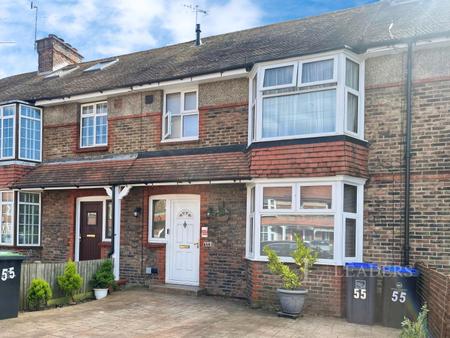
Accommodation with approximate dimensions comprises:-
Private front door on first floor landing into:
HALLWAY with video entry phone, radiator, cupboard with shelving. Doors to:
LOUNGE - 16`5 x 11`3 - PVCU double glazed door and windows to rear aspect. Radiator. BT point. TV point.
KITCHEN - 9`10 x 7` - Window to side. Radiator. Range of modern floor wall mounted units housing oven, hob with extractor fan. Washer dryer. Fridge/freezer. Ceramic floor tiles.
BEDROOM 1 - 15`8 x 9`10 - Windows to front aspect. Radiator. Fitted double wardrobe. TV point.
BEDROOM 2 - 9`10 x 9`10 - Window to front aspect. Radiator.
BATHROOM - White suite comprising bath, hand basin and WC. Separate shower unit. Fully tiled walls and floor. Radiator.
OUTSIDE - gated allocated parking for one car. Stoage cupboard suitable for bicycle storage.
COUNCIL TAX BAND D
Council Tax Band D