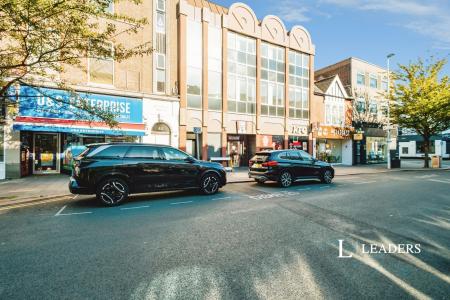
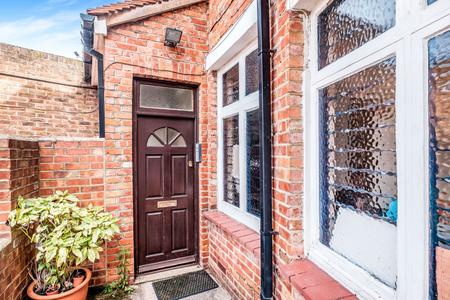
Accommodation with approximate dimensions comprises -
Communal entrance, stairs to 2nd floor
FLAT ENTRANCE TO:-
ENTRANCE HALL - Spacious entrance hall with airing cupboard housing hot water cylinder. Night storage heater, phone point.
LOUNGE 16`8 x 11`2 - Window to front, night storage heater, phone point, twin satellite connection.
Leading to:
KITCHEN 12` 9 x 6`6 - Window to front, a range of white high and low level cupboards with contrasting worktops and tiled splash-backs. Single stainless steel sink and drainer, electric cooker, plumbing for washing machine, space for tall fridge freezer, vinyl flooring.
BATHROOM - Window to rear, part-tiled with full white suite, electric shower over bath, electric fan heater, vinyl flooring
BEDROOM 1 12`7 x 11`2 - Window to rear, convector heater.
BEDROOM 2 11` x 9`10 - Window to rear, convector heater.
OUTSIDE - Limited parking on a 1st come 1st served basis
COUNCIL TAX BAND B
Council Tax Band B