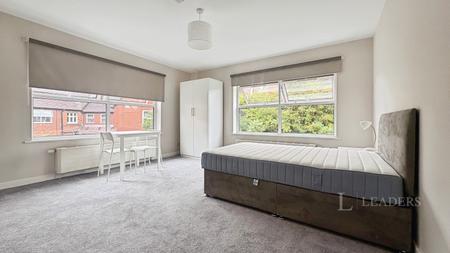
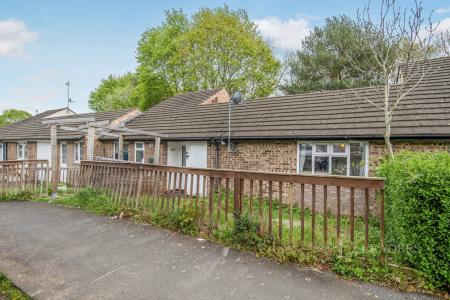
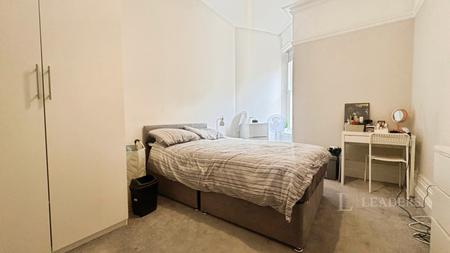
Accommodation with approximate dimensions comprising:
Communal entrance.
Stairs to second floor landing.
FLAT ENTRANCE
ENTRANCE HALL - radiator, airing cupboard with space and plumbing for a washing machine, further storage cupboard.
LOUNGE - 15`11 x 13`5 - dual aspect windows to rear with direct views of the sea, radiator, twin satellite point.
BEDROOM 1- 13`4 10`2 - to include built-in storage - window to rear, radiator, 2 built-in wardrobes, 2 chests of drawers, dressing table and 2 bedside tables.
BATHROOM - window to side, WC, basin with vanity unit below, double size shower cubicle with thermostatic shower, large heated towel rail.
KITCHEN - 10`4 x 8`4 - window to front, range of high and low level `shaker` style cupboards with contrasting butchers block style work tops with tiled splash-backs. One and a half bowl stainless steel sink and drainer, electric oven and ceramic hob with extractor above, space for fridge freezer, wall mounted gas boiler. Laminate flooring.
BEDROOM 2 - 11`6 x 8`4 - window to front, radiator, built-in triple wardrobe.
OUTSIDE - Single garage en-bloc with up and over door
COUNCIL TAX BAND B
Council Tax Band B