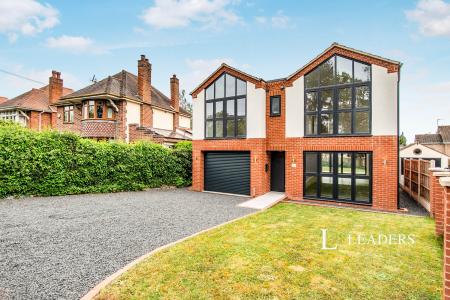
Accommodation with approximate dimensions comprises:
FRONT DOOR INTO:
HALLWAY - 2 cupboards, phone entry system. Doors to:
BEDROOM 1 - 17`6 x 10`1 - UPVc triple glazed window to front. Radiator, built-in double wardrobe. Door to: ENSUITE - white tiled floor, partly tiled walls, shower cubicle, white wc and basin with built in storage.
BEDROOM 2 - 13`7 x 7`9 - UPVc triple glazed window to front, built-in wardrobe, radiator.
BATHROOM - part tiled wall, white tiled floor, white suite comprising bath with shower attachment over, wc and basin with storage under. Heated towel rail.
KITCHEN - UPVc triple glazed window to side. A range of `cherry wood` floor and wall mounted cupboards with black granite effect work tops, integrated fridge/freezer, washer/dryer and dishwasher. Built-in oven and hob with extractor over. Tiled floor and radiator.
LOUNGE/DINER - 22`3 x 13`2 NARROWING TO 9`11 - UPVc triple glazed window to rear and UPVC French doors leading to private garden, 2 double radiators and TV point.
OUTSIDE
GARDEN - an attractive lawned and fenced rear garden with gate.
PARKING - garage and parking.
Council Tax Band D