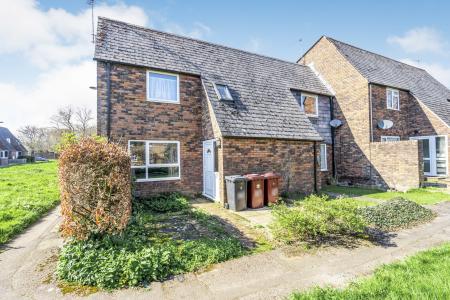
The home itself in brief comprises;
Entrance Hall – Accessed via side entrance door with door to;
Kitchen Diner 4.33m x 1.98m – Having a range of base units, gas hob, oven, sink with drainer, storage cupboard under stairs and UPVC double glazed window to side elevation.
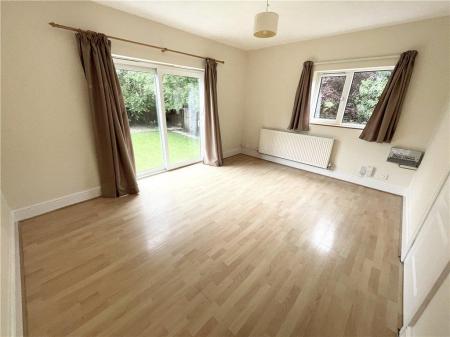
Lounge 4.34m x 3.45m – UPVC double glazed window to rear elevation, double glazed sliding patio doors providing access to the rear garden and radiator.
Stairs to Landing
Bathroom – Panelled bath with shower over, W.C, pedestal wash basin, radiator and UPVC double glazed window to side elevation.
Bedroom Two 3.19m x 1.89m – UPVC double glazed window to side elevation and radiator.
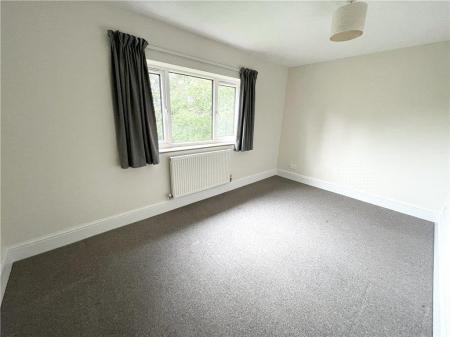
Master Bedroom 4.35m x 2.66m – UPVC double glazed window to rear elevation and radiator.
Attic Room – A converted attic room with Velux window accessed via loft ladder.
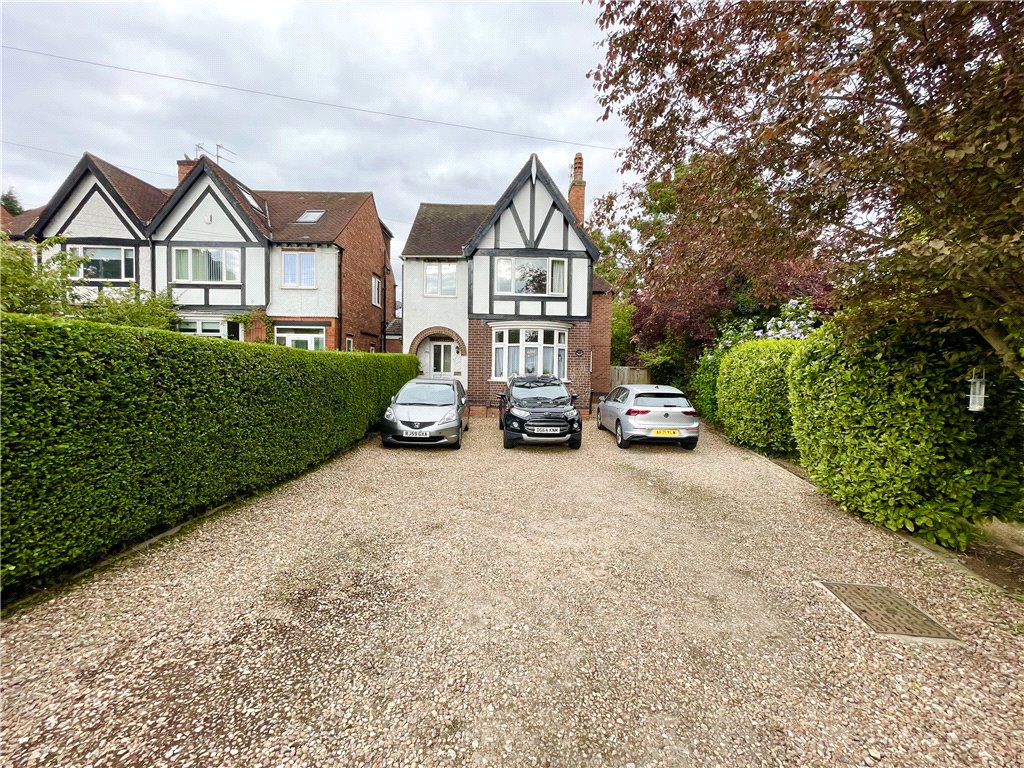
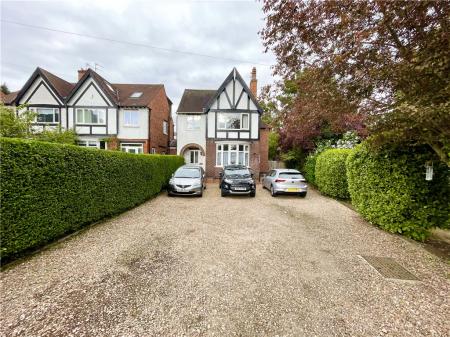
Externally, the property has two private rear gardens and off road parking to the front.
EPC Rating: C. Council Tax Band: A. Rent EXCLUDES all utilities. the tenancy deposit and any other permitted payments. Deposit payable is £807.69. or this property is available with our No Deposit Option. A Holding Deposit of £161.54, based on the advertised rent, is required to reserve this property. Min Term 6 months.