Accommodation with approximate dimensions:
COMMUNAL ENTRANCE - lift and stairs to first floor landing.
PRIVATE ENTRANCE opening to:
HALL with airing cupboard, store cupboard, radiator, entryphone and doors to:
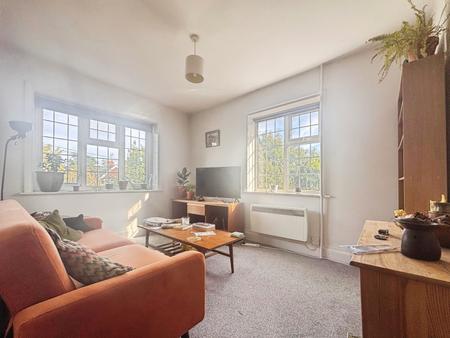
LIVING ROOM - 16` x 12`4 - Double aspect French door to large corner balcony. Two radiators. TV/FM/Satellite point.
BEDROOM 1 - 15`6 x 15` with two windows to rear aspect with radiator beneath. Built-in double wardrobe. TV/FM point.
Door to:
ENSUITE SHOWER ROOM/WC - fitted with a white suite comprising shower cubicle, basin and WC, heated towel rail. Extractor.
BEDROOM 2 - 12`3 x 12`4 - Built-in double wardrobe. Window to side aspect with radiator beneath. TV/FM point.
KITCHEN - 9`10 x 8`8 - Fitted with a range of wood-effect worktops and cupboards incorporating a stainless steel sink and drainer, electric double oven below with extractor hood. Integrated fridge-freezer and washer-dryer. Electric boiler controlled in wall unit. Radiator. Slate-effect flooring.
BATHROOM/WC - 7`10 x 7`6 - Fitted with a white suite comprising bath, basin and WC. Heated towel rail. White tiled floor.
ALLOCATED PARKING to side of block.
Council Tax Band C