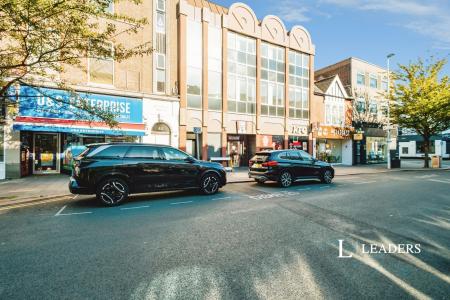
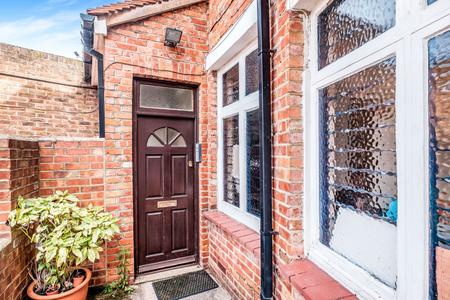
Accommodation with approximate dimensions comprises:
ENTRANCE HALL - entry phone handset, storage cupboard/airing cupboard, radiator, laminate flooring, doors to:
LOUNGE - 13`11 x 11`4 - large picture window to front with views of the South Downs, radiator, TV point, new carpet to be laid.
KITCHEN - range of cream wall and floor cupboards with contrasting pale work tops and up-stands, white ceramic sink, ceramic hob, electric oven, small dishwasher, fridge freezer, space for washing machine, vinyl floor, radiator, wall mounted gas fired boiler.
BATHROOM/WC - white suite comprising WC, hand basin and bath with mixer shower attachment, part-tiled walls, vinyl floor, extractor fan, ladder towel radiator.
BEDROOM 1- 11` x 9`9 - window to rear, radiator, TV point, double wardrobe with mirrored doors, new carpet to be laid.
BEDROOM 2 - 7`6 x 7`11 - window to rear, radiator, new carpet to be laid.
Allocated parking for one car.
Sorry no children or pets.
COUNCIL TAX BAND C
Council Tax Band C