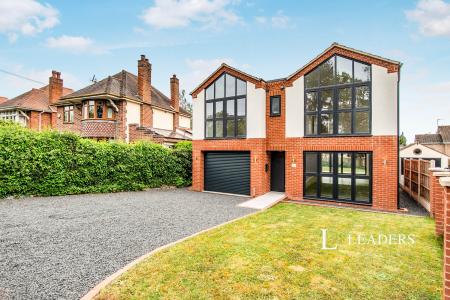
Accommodation with approximate dimensions comprises:
ENTRANCE HALL - radiator, video entryphone system, storage cupboard housing gas boiler. Doors to:
BEDROOM 2 - 10`1 x 8` - window to side, radiator, telephone point, new carpet due to be fitted.
BATHROOM/WC - 7`10 x 7`6 - New white suite comprising WC, hand basin and bath with shower over. Tiled walls and floor. Heated towel rail. Large mirror with lights over.
BEDROOM 1 - 13`2 x 10`2 - window to rear. radiator. Built-in double wardrobe. TV and telephone points.
LOUNGE - 14`5 x 11`8 - Patio doors to private terrace. TV, Satellite TV and telephone points. Radiator. Opening to:
KITCHEN AREA - Range of modern gloss wall and floor cupboards with contrasting worktops and splash-back, 1½ bowl sink and drainer, electric oven and hob, integrated fridge-freezer, integrated washing machine. Tiled floor.
OUTSIDE
PRIVATE TERRACE - Large private paved terrace.
COMMUNAL LAWNED GARDEN - top part of lawned garden.
STORAGE CUPBOARD - To side of building
PARKING - Allocated space for 1 car.
Council Tax Band D