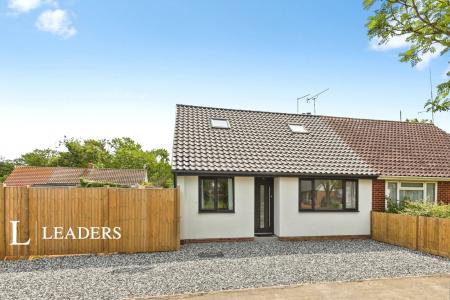
Accommodation with approximate dimensions comprising:
ENTRANCE HALL - Airing cupboard, wood laminate flooring, radiator
LOUNGE 14`5" x 10`11" - Electric fire, wood laminate flooring, window to front
KITCHEN 10`9" x 8`3" - Fitted with base and eye level storage cupboards comprising cupboards, drawers and work surfaces, freestanding cooker, stainless sink with drainer, plumbing for washing machine, space for fridge/freezer, tiled flooring, door to garage block.
BEDROOM ONE 13`6" x 9`2" - Built wardrobe, built in storage units, wood laminate flooring, radiator
BEDROOM TWO 11` x 6`9" - Telephone point, wood laminate flooring, window, radiator
BATHROOM - Tiled suite comprising panelled bath, `Mira` shower unit, wash hand basin, low flush WC, tiled flooring, window, radiator
GARAGE - In block at rear of the building