Accommodation with approximate dimensions comprises:
ENTRANCE HALL - entry phone handset, radiator, storage cupboard, doors to:
BATHROOM/WC - a modern white suite comprising wc, hand basin and bath, part tiled walls, radiator, vinyl flooring, extractor fan.
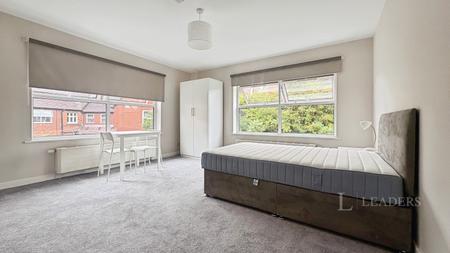
BEDROOM 1 - 12` (plus recess) x 12`7 - twin windows to front, radiator, TV and telephone points. EN SUITE - a modern white suite comprising wc, hand basin and shower cubicle, part tiled walls, radiator, extractor fan.
BEDROOM 2 - 11` x 7`6 - window to rear, radiator.
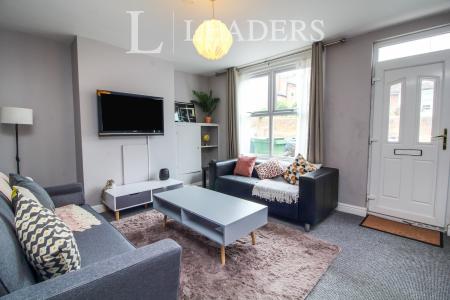
LOUNGE - 19`10 x 13`7 - patio doors to front, two radiators, TV and telephone points, opening to:
KITCHEN - window to rear, a range of modern light wood effect wall and floor cupboards, contrasting dark worktops, tiled splash backs, stainless steel sink and drainer, gas hob, electric oven, fridge/freezer,, vinyl flooring.
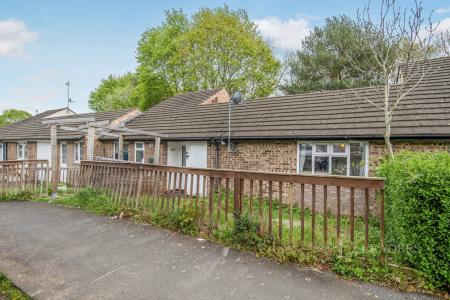
OUTSIDE
FRONT GARDEN - use of the lawned front garden.
REAR GARDEN - use of the lawned rear garden.
STORAGE SHED - use of a brick-built storage shed suitable for bikes, etc.
PARKING - off-street parking for one car.