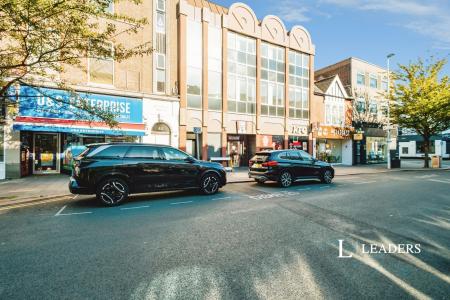
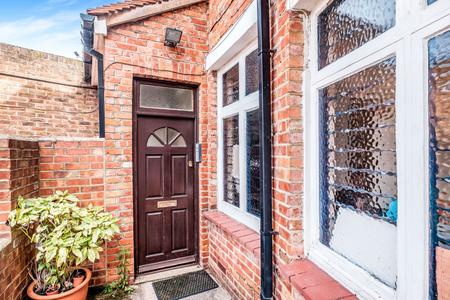
Accommodation with approximate dimensions comprises:
ENTRANCE PORCH - glazed door to:
HALLWAY - radiator, loft hatch doors to:
LOUNGE - 14`10 x 11`11 - window to front, radiator, TV point, phone point, fireplace with electric fire.
KITCHEN - 11`3 x 7`5 - window and door to side. Fully tiled with a range of white high and low level cupboards with contrasting worktops, 1 1/2 bowl sink/drainer, electric oven and induction hob with extractor above, integrated fridge and microwave, free-standing washing machine (landlord will not repair or replace). Space for under counter freezer if required. Radiator, vinyl flooring.
BATHROOM - window to side. Fully tiled with white suite comprising, WC, hand basin and bath with pumped electric shower above, vinyl flooring, cupboard housing gas boiler, radiator.
BEDROOM 1 - 11`8 x 11`1 including built-in wardrobe - window to rear, radiator.
BEDROOM 2 - 10`5 x 8`10 including built-in wardrobes - window to rear, radiator.
OUTSIDE
REAR GARDEN - a large paved patio area leading to area of pea shingle with plants, timber shed, side access to/from front.
FRONT GARDEN - block paved offering parking for up to three cars.
SINGLE GARAGE - with up and over door, rear access, light and power.
COUNCIL TAX BAND D
Council Tax Band D