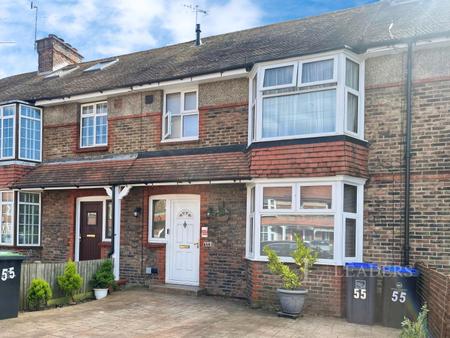
Accommodation with approximate dimensions comprises:
FRONT DOOR TO:
ENTRANCE LOBBY - coat hooks, laminate flooring. Door to:
LOUNGE - 14`7 x 10`10 - raised bay window to front, radiator, TV point, feature fire (not in use). Laminate flooring.
Open arch to:
KITCHEN/BREAKFAST ROOM - window to rear. Fitted with a range of grey fronted wall and floor cupboards with contrasting wood effect work tops and tiled splash backs, radiator, laminate flooring, electric oven and gas hob with extractor above, spaces for dishwasher and fridge freezer.
Door to:
CONSERVATORY - 11`6 x 7`3 - door to rear garden, vinyl flooring, space and pluming for washing machine.
Door to:
DOWNSTAIRS WC - toilet, hand basin, vinyl flooring.
Stairs from kitchen to:
1ST FLOOR LANDING - radiator, loft hatch
BEDROOM ONE - 13` x 8`7 - window to rear, radiator.
BEDROOM TWO - 10`11 x 8` - window to front, radiator, airing cupboard housing hot water cylinder.
BATHROOM - window to front, white suite comprising hand basin with vanity unit below, WC and bath with electric shower over, mirrored cabinet, fully tiled walls and vinyl flooring.
OUTSIDE
REAR GARDEN - mainly laid to lawn with borders, decked area. Brick built shed housing gas boiler.
COUNCIL TAX BAND C
Council Tax Band C