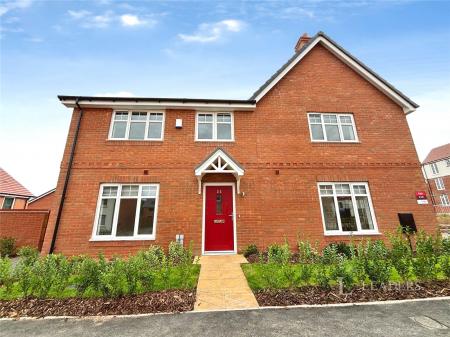
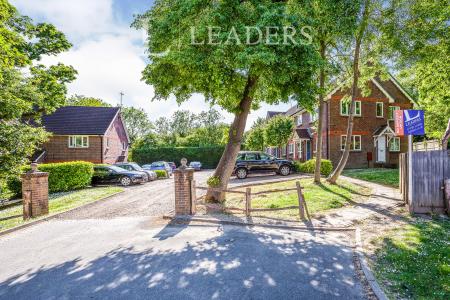
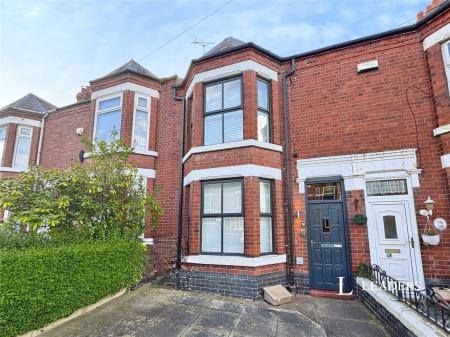
Accommodation with approximate dimensions comprises:
FRONT DOOR TO ENTRANCE LOBBY opening to:
KITCHEN/DINER 11`6 x 13`6 - a contemporary high gloss fitted kitchen with appliances including ceramic hob and electric oven, dishwasher and washer/dryer, space for fridge freezer, tiled floor, window to front, radiator.
CLOAKROOM - white WC and hand basin, tiled floor.
LOUNGE - 13` x 11`6 - French doors to rear opening to garden, TV/phone points, radiator.
Stairs to 1st floor landing with storage cupboard leading to:
BEDROOM 1 - 10`9 x 11`6 - window to rear, built-in double wardrobe, radiator.
BATHROOM/WC - white suite comprising WC, hand-basin, shower cubicle, porcelain tiled walls and floor, heated towel rail, shaver point, extractor fan.
BEDROOM 2 - 10` x 11`6 - window to rear, built-in double wardrobe, radiator.
OUTSIDE
FRONT - block-paved driveway for two cars.
REAR - paved patio area, lawn, garden shed
Council Tax Band C