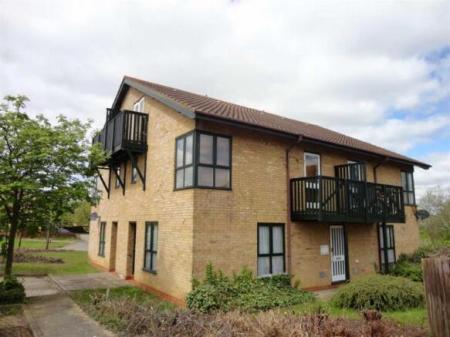
Accommodation with approximate dimensions comprises:
Front door to -
ENTRANCE HALL
LOUNGE - 11`10 x 9`11 - Window to front, feature fireplace, TV, satellite and phone points
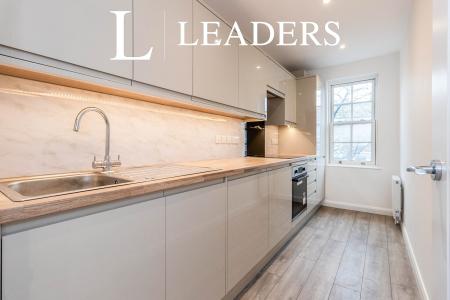
KITCHEN/DINING ROOM - 11`10 x 10`10 - Window to rear and door to utility room. Fitted kitchen with white high and low level cupboards with contrasting worktops and mosaic tiled splash-backs, 1½ bowl enamel sink/drainer, electric oven, gas hob with extractor over, 2 under-stairs cupboards, vinyl flooring.
UTILITY ROOM - 5`6 x 5`3 - Window and door to rear garden, high level double cupboard and wood-effect worktop, spaces and plumbing for washing machine and dishwasher or tumble drier, wall mounted gas boiler, vinyl flooring.
Stairs to first floor landing
BEDROOM 1 - 11`9 into recess x 9`10 - Window to front, feature fireplace, TV/satellite points, radiator, built in cupboard
BEDROOM 2 - 10`8 x 8`5 into recess - Window to rear, feature fireplace, radiator
BATHROOM - Window to rear, part-tiled with white suite comprising bath with shower attachment and glass shower screen, WC and basin, heated towel rail, shaver point and extractor fan, vinyl flooring.
OUTSIDE
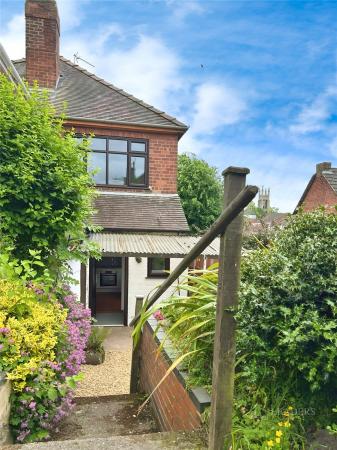
REAR GARDEN - Approximately 60` laid to lawn with large decked area at the back of house, outside WC.
FRONT GARDEN - Laid to shingle
COUNCIL TAX BAND C
Council Tax Band C