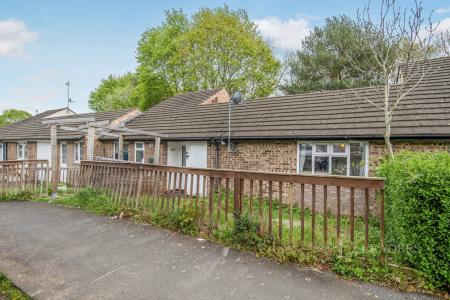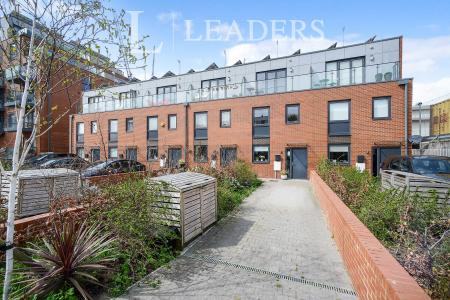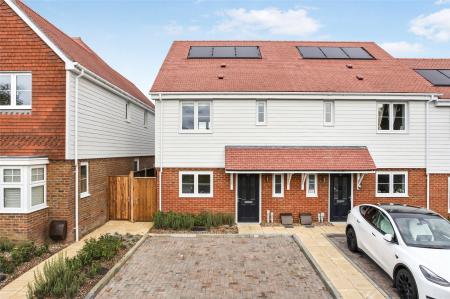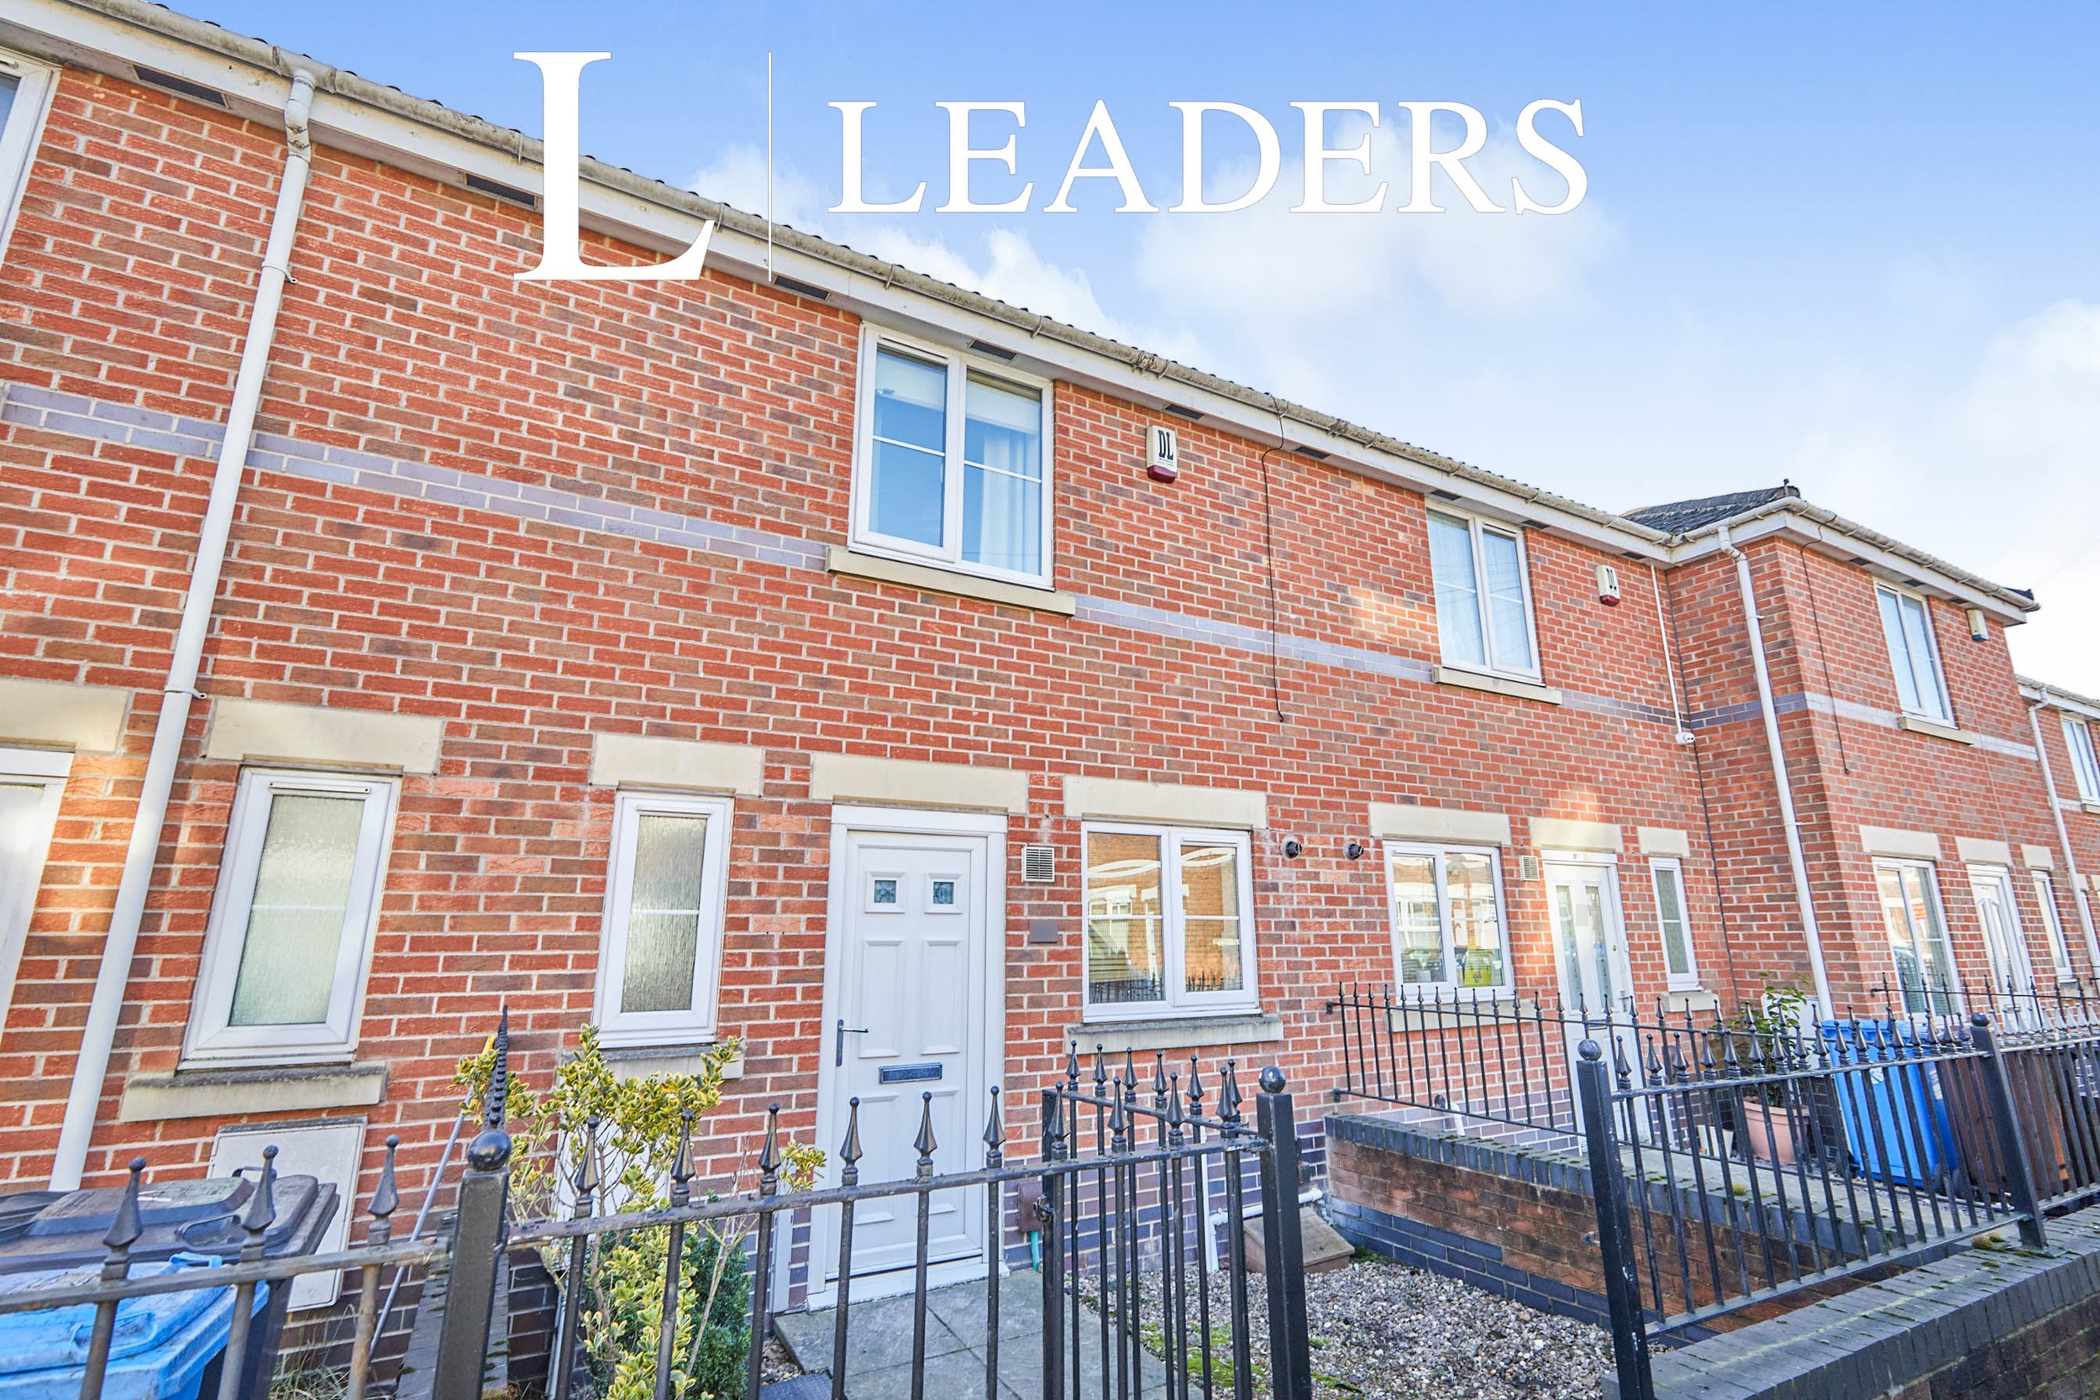
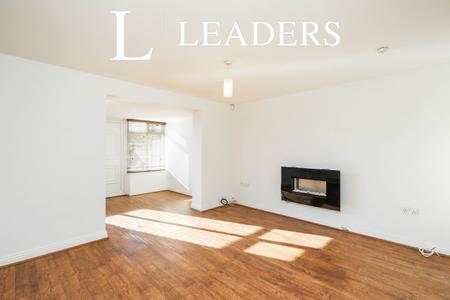
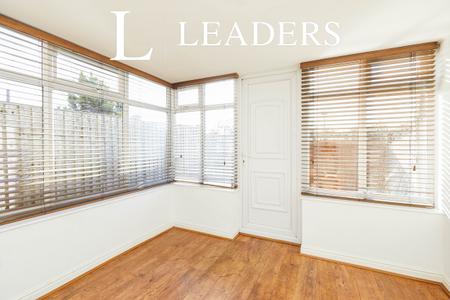
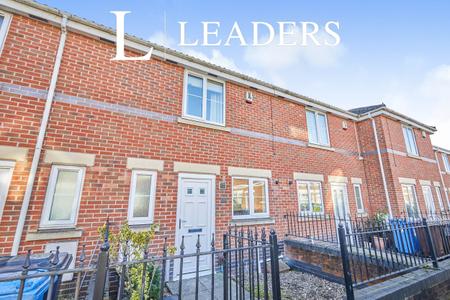
A well presented TWO bedroom town house situated just off Ashbourne Road in Derby. The property has modern fixtures and fittings, spacious lounge with feature fireplace and open access into the conservatory, modern kitchen and bathroom, guest cloakroom, two double bedrooms, low maintenance patio garden and allocated parking to the rear. The property is within walking distance of Derby City Centre and Derby University and offering excellent access to the A38 road works.
**NO DEPOSIT OPTION AVAILABLE FOR TENANTS, GREATER PROTECTION FOR LANDLORDS**
Entrance
Enter via composite door into the entrance hallway having quality oak effect laminate flooring, stairs to the first floor landing, radiator, door to downstairs w/c, alarm panel and open access into the kitchen.
Lounge 3.96m (13'0) x 3.71m (12'2)
Having oak effect laminate flooring, feature wall mounted electric tv fire, feature wall decoration, television point, radiator and open access through to the conservatory/dining area.
Conservatory/Dining Room 3.07m (10'1) x 2.31m (7'7)
A quality built conservatory of brick and upvc construction, currently used as the dining area with oak effect laminate flooring and upvc double glazed door to the rear garden.
Kitchen
Fitted with a modern range of wall, base and drawer units with work surfaces over, inset one and half bowl stainless steel sink and drainer unit, tiled splash backs, plumbing for a dishwasher, space for a tall fridge freezer, plumbing for a washing machine, stainless steel gas hob with stainless steel chimney style extractor fan over, electric oven, space for a dining table or breakfast bar and upvc double glazed window to the front elevation.
Bedroom One 3.86m (12'8) x 3.3m (10'10)
A lovely spacious room with oak effect laminate flooring, radiator, fitted wardrobes, walk in storage cupboard, airing cupboard and upvc double glazed window to the front elevation.
Bedroom Two 3.71m (12'2) x 2.06m (6'9)
A double room with oak effect laminate flooring, radiator and upvc double glazed window to the rear elevation.
Bathroom
Fitted with a white three piece suite comprising of panel bath with hair shower attachment, half tiled walls, pedestal hand wash basin, low flush wc, radiator, tiled flooring and obscure upvc double glazed window to the rear elevation.
Outside
To the front of the property is gated access with a pathway leading to the front door and to the rear of the property is a low maintenance slabbed patio garden with gated access to the communal car parking area with allocated parking.
**NO DEPOSIT OPTION AVAILABLE FOR TENANTS, GREATER PROTECTION FOR LANDLORDS**
EPC Rating: C
Council Tax Band: A
A holding deposit of £161.53, based on the advertised rent, is required to reserve the property. Deposit payable is £807.69 or this property is available with our No Deposit Option. Please contact us for further information or visit our website.
Minimum term: 12 months
*Rent excludes tenancy deposit and any other permitted payment*
Loading...