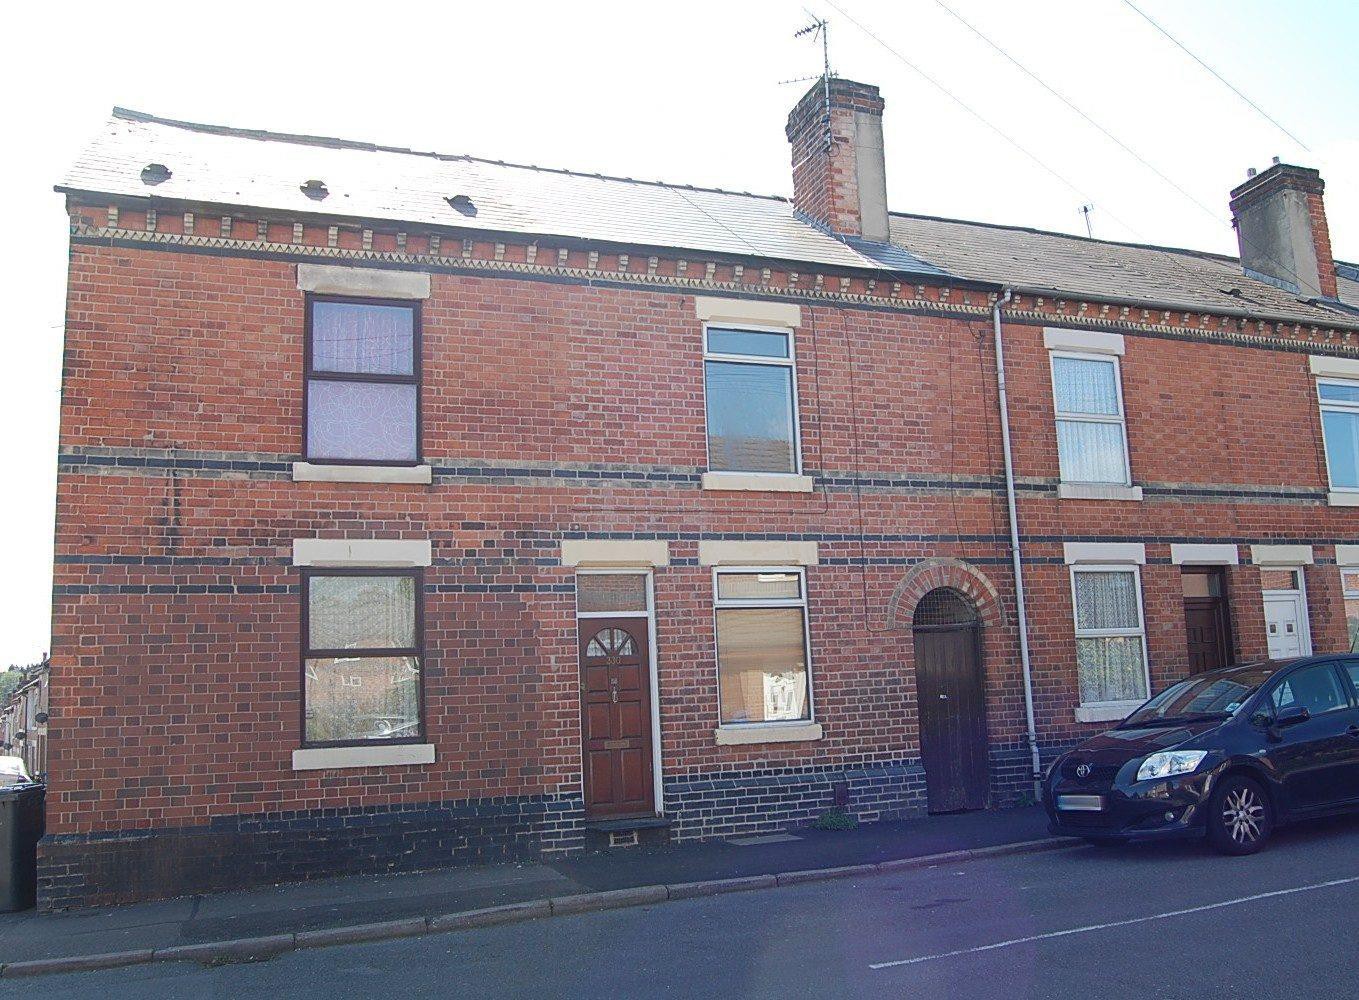
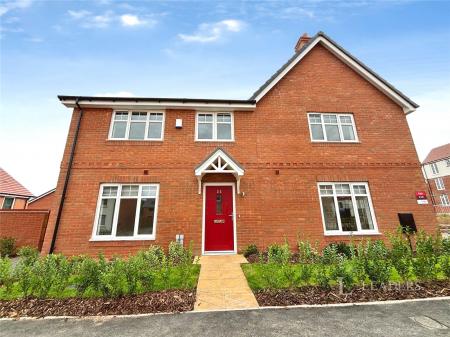
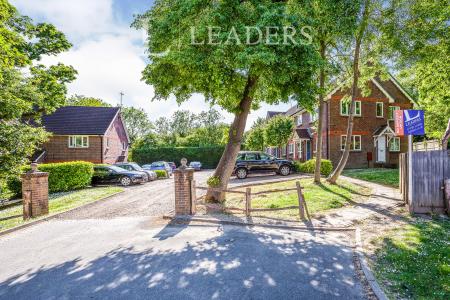
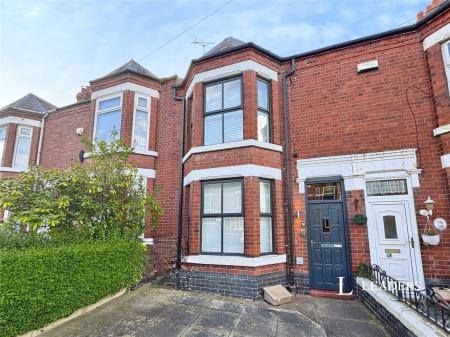
A well presented 2 bedroom terraced house located in walking distance to Derby City Centre. The property has neutral decor and is newly carpeted throughout, 2 reception rooms, 2 double bedrooms and modern fitted kitchen with separate Utility Room. Also benefits from full gas central heating, double glazing throughout, on street parking and rear garden.
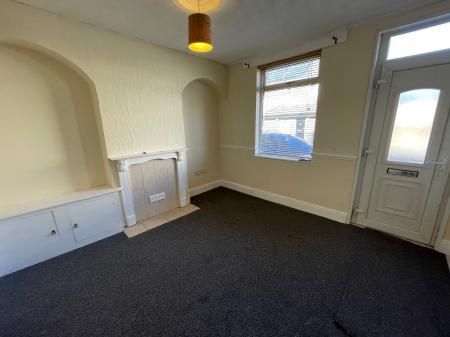
Lounge 3.56m x 3.45m (11'8 x 11'4)
Enter into Lounge with new carpet, feature fire surround and window to front.
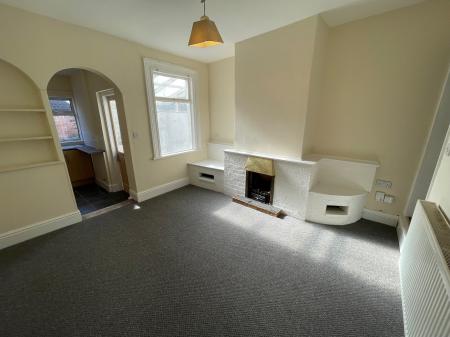
Dining room 3.61m x 3.58m (11'10 x 11'9)
With ncarpet, feature fireplace with brick surround and display units in chimney recesses, open archway to Kitchen, door leads to first floor with cellar access beneath and window looks through to Utility Room.
Kitchen
Having tiled flooring, a range of modern fitted wall and base units, stainless steel electric oven and hob with extractor fan over, and door leads to separate Utility Room.
Utility room 2.26m x 1.70m (7'5 x 5'7)
Having vinyl flooring, plumbing for washing machine, space for further appliances and door to rear.
Bedroom 1 4.09m x 3.45m (13'5 x 11'4)
Having new carpet and traditional low sill window to front.
Bedroom 2 3.43m x 3.23m (11'3 x 10'7)
Having carpet, recessed wardrobe/storage and window to rear.
Bathroom
Having mosaic tile effect vinyl flooring and a white 3 piece suite comprising WC, hand basin and double ended bath with central taps and shower to one end with glazed, concertina shower screen.
Outside
To the rear is a low maintenance, enclosed courtyard garden with brick-built out-house.
EPC Rating: D
Council Tax Band: A
A holding deposit of £150.00, based on the advertised rent, is required to reserve the property.
Deposit payable is £750.00. Please contact us for further information or visit our website.
Minimum term: 12 months