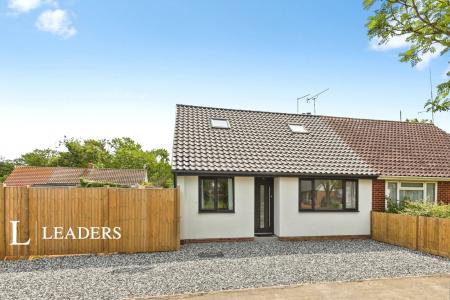
Accommodation with approximate dimensions comprises -
FRONT DOOR INTO -
HALLWAY- radiator, laminate flooring, with doors leading to
DOWNSTAIRS W/C- radiator, suite comprising of wc and hand basin, tiled flooring
KITCHEN - 11`2 x 7`2 window to front, radiator, stainless steel sink and drainer. fitted kitchen with a range of grey cupboards and contrasting light wood effect worktop, intergrated electric oven and hob, washing machine, slimline dishwasher and free standing fridge/freezer and tiled flooring
LOUNGE/DINING ROOM - 15`9 x 15`5 window and patio doors to rear, radiator, tv point, telephone point, laminate flooring
STAIRS TO;
BEDROOM 1 - 13`10 x 10`10 window to rear, radiator, fitted triple wardrobe, carpet
BATHROOM - fully tiled, fitted suite comprising of bath, wc, hand basin, bath with shower attatchment above, tiled flooring
BEDROOM 2- 10`8 x 8`4 window to front, radiator, fitted double wardrobe, cupboard housing hot water tank, carpet
Council Tax Band D