**AVAILABLE AUGUST**
GREAT NEWS! LEADERS NO DEPOSIT OPTION AVAILABLE, CALL NOW TO FIND OUT MORE!
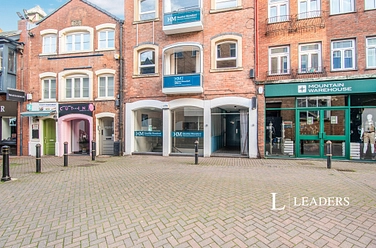
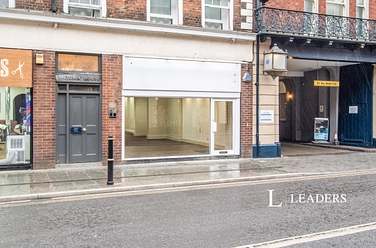
Leaders are pleased to present this spectacular two bedroom penthouse in a prominent position in Peterborough city centre with views of the beautiful Peterborough Cathedral. A unique penthouse apartment with luxury features including bifolding doors from the 26ft living room opening onto the decked roof terrace, underfloor heating to the large kitchen/dining room fitted with Quartz worktops and built in AEG appliances, and contemporary open plan living providing stunning entertainment space. The property is also serviced by a secure parking space.
COMMUNAL ENTRANCE: Access via a secure electric sliding door with lift and stairs providing access to the 3rd floor.
ENTRANCE HALL: Stairs rising from the 3rd floor.
FIRST FLOOR LANDING: Access to bedrooms, bathroom, kitchen.
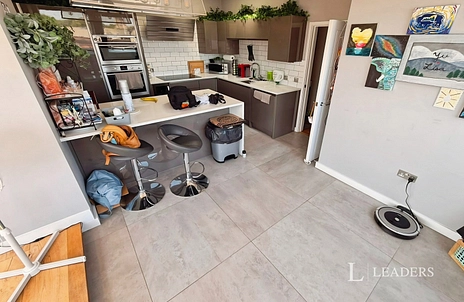
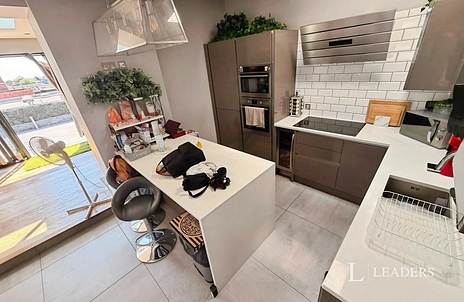
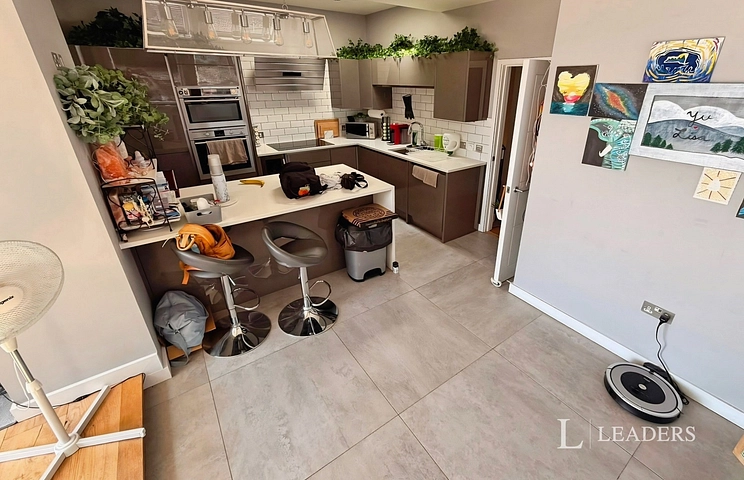
KITCHEN/DINER: 17' 4" x 11' 1" (5.28m x 3.38m (Max) (8'6 Min)) (approx.) Extensively fitted kitchen comprising of matching wall and base units with quartz work surfaces, a one bowl Franke style sink unit with chrome tap over, built in AEG appliances including electric ovens, induction hob, extractor fan, fridge freezer and dishwasher, a built in washing machine, wine chiller, stainless steel plug sockets with USB points wall mounted TV sockets, underfloor heating in this area.
LIVING ROOM: 26' 10" x 14' 4" (8.18m x 4.37m) (approx.) Full glazing to three sides, two skylights, solid oak flooring, a recess wall area with mounted Samsung television, stainless steel plug sockets with USB points, hot and cold air conditioning unit. Bi-fold feature doors to terrace area.
BEDROOM ONE: 11' 11" x 9' 2" (3.63m x 2.79m) (approx.) A generous double bedroom with two double glazed windows opening through to dressing area, built in double wardrobe and airing cupboard, electric panel heater. Door leading to:-
EN SUITE: Contemporary fitted suite comprising of shower cubicle, wash hand basin in a vanity unit, low level WC, tiling to walls and heated towel rail.
BEDROOM TWO: 10' 8" x 7' 9" (3.25m x 2.36m) (approx.) Double bedroom, electric panel heater and double glazed window.
BATHROOM: Fitted suite comprising of bath with shower over, wash hand basin, low level W/C, heated towel rail, ornate tiling to walls.
OUTSIDE: A private 26ft roof terrace for outdoor entertaining with fabulous views, wall and deck mounted lighting, artificial screening foliage provides added privacy. On the ground floor is an allocated covered, secure parking bay.
EPC Rating: B Rent excludes the tenancy deposit and any other permitted payments. Deposit payable is £1,730.76 A Holding Deposit of £346.15, based on the advertised rent, is required to reserve this property.
Council Tax Band C