Accommodation with approximate dimensions comprises:-
ENTRANCE HALL - radiator, stairs to 1st floor, doors to:
LOUNGE - 11`2 x 9`5 - bay window to front, radiator, TV point, feature cast iron fireplace with tiled inset and hearth (fire non-operational).
DINING ROOM - 10`6 x 14` (max) - window to rear, radiator, TV and telephone points, cast iron fire surround, door to:
KITCHEN - windows to rear and side, door to garden. Fitted with a range of gloss wall and floor cupboards with contrasting work tops, stainless steel sink and drainer, gas hob and electric oven with extractor over, spaces for dishwasher and fridge/freezer, vinyl flooring.
1ST FLOOR LANDING - doors to:
BATHROOM - window to rear, fully tiled walls with a white suite comprising basin, WC and bath with electric shower over, radiator, airing cupboard with hot water cylinder, vinyl flooring.
UTILITY CUPBOARD - window to side, plumbing for washing machine
BEDROOM 1 - 12`10 x 9`6 - twin windows to front, radiator, TV point.
BEDROOM 2 - 10`8 x 7`4 - window to rear, radiator.
OUTSIDE
REAR GARDEN - courtyard garden with rear access gate and brick storage shed.
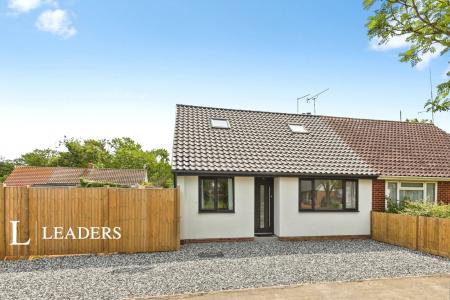
FRONT GARDEN - laid with stone chippings.
Council Tax Band B