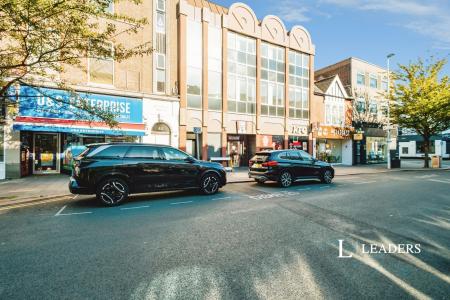
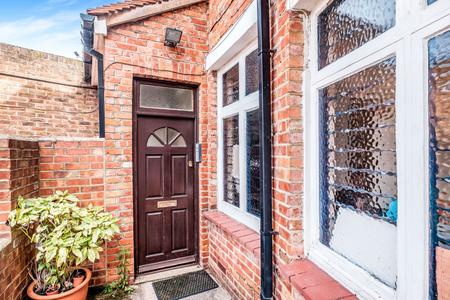
Accommodation with approximate dimensions comprises:
co
ENTRANCE LOBBY - stairs to:
LANDING - loft hatch. Doors to:
LOUNGE - 14`11 x 11`9 - twin windows to front, twin radiators, television point.
BEDROOM 2 - 12` x 8`6 - window to front, radiator.
BATHROOM/WC - a modern white suite comprising wc, hand basin and bath with shower over, partly tiled walls, heated towel rail, extractor fan and vinyl flooring.
BEDROOM 1 - 11`9 x 11`9 - window to rear, radiator and storage cupboard.
KITCHEN - window to rear. A range of modern wall and floor cupboards with contrasting work tops, gas hob, electric oven, washer/dryer, fridge/freezer, tiled floor and radiator.
OUTSIDE
Parking at rear of property for 1 car.
Council Tax Band B