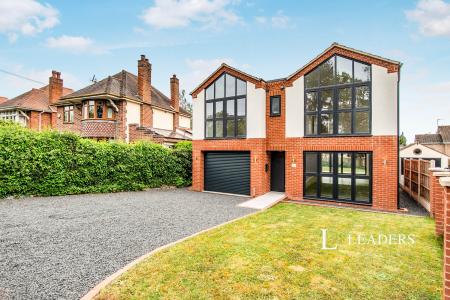
Accommodation with approximate dimensions comprises:
Communal entrance with post boxes.
Private front door opening to:
ENTRANCE HALL - radiator, door entry system, storage cupboard. Leading to:
BEDROOM 1 - 12`10 x 9`9 - window to front, radiator,
EN-SUITE BATHROOM - fully tiled with white suite comprising WC, bath, separate shower, basin with vanity unit below, heated towel rail and tiled flooring.
BEDROOM 2 - 10`6 x 7`8 - window to front, radiator
BEDROOM 3 - 9`4 x 7`7 - window to front, radiator
SHOWER ROOM/WC - fully tiled with WC and shower cubicle, basin with vanity unit below, tiled flooring.
LIVING ROOM - 17`6 x 11`11 - window to front, radiator, phone point, TV and twin satellite points.
KITCHEN - 11`11 x 8`2- window to side, radiator. Shaker-style high and low level cupboards with contrasting wooden worktops and splash-backs, stainless steel sink and drainer, fully integrated Bosch appliances including dishwasher and washing machine, tiled flooring.
OUTSIDE - secure cycle store, car parking for one car.
COUNCIL TAX BAND D
Council Tax Band D