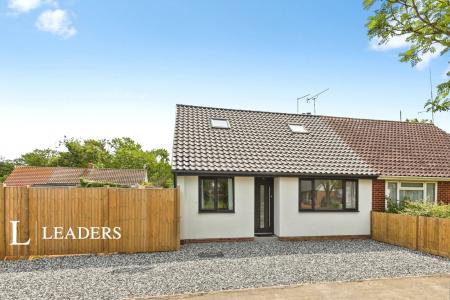
Accommodation with approximate dimensions comprises:-
ENTRANCE gated via rear patio area
Private ground floor level entrance with UPVC double glazed door opening to:
ENTRANCE LOBBY with doors to:
CLOAKROOM - Window to front, WC, hand washing basin, radiator, extractor fan.
STUDY/BEDROOM 3 - 8`7 x 8`7 - Window to rear, radiator, cupboard housing gas boiler.
Stairs to first floor
BATHROOM - Window to rear, part tiled with white suite comprising WC, wash basin and bath with shower attachment. Heated towel rail, extractor fan, vinyl flooring.
MASTER BEDROOM - 11`10 x 14`3 - Window to front, radiator.
EN-SUITE - Window to front, part tiled with WC, wash basin and shower cubicle. Heated towel rail, extractor fan, vinyl flooring.
BEDROOM 2 - 11`6 x 14`3 - Window to front, radiator.
LOUNGE/DINING/KITCHEN - 25`3 x 17`6 - Windows to front and rear. Open plan with cream faced kitchen units with contrasting worktops and splash-backs, breakfast bar, integrated gas hob, electric oven and extractor, stainless steel sink/drainer, spaces for fridge freezer, dishwasher and washing machine. The room has 2 radiators and wiring for TV/SAT/phone.
OUTSIDE
Small private paved patio area with 8` x 6` shed.
Private car port below the main floor of the property next to the front door.