roads.
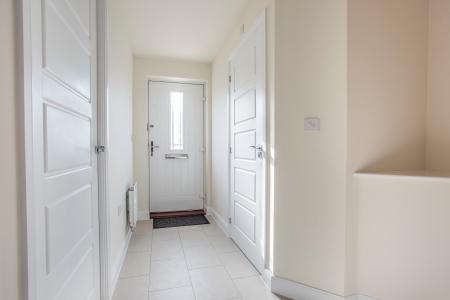
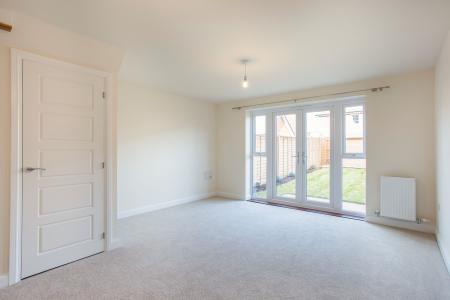
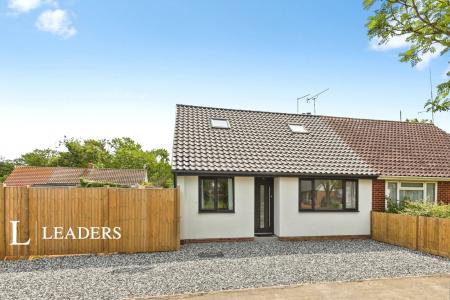
Split across three floors the accommodation and benefits comprise entrance hall, cloakroom, kitchen (12'6 x 6'7) with integrated appliances and a lounge/diner (15'5 x 13'1) with French doors to the enclosed rear garden. On the first floor there are two bedrooms (13'1 x 9'10 & 13'1 x 11'2) serviced by a Jack and Jill style bathroom and the top floor comprises master bedroom (27'11 x 13'1) with en suite shower room. Further benefits include gas central heating, double glazing and off road parking for two cars. Please note there are fitted wardrobes in the bedrooms not shown on the photographs. The rent excludes the tenancy deposit and any other permitted payments. For further information please call us or visit our website
Council Tax Band D