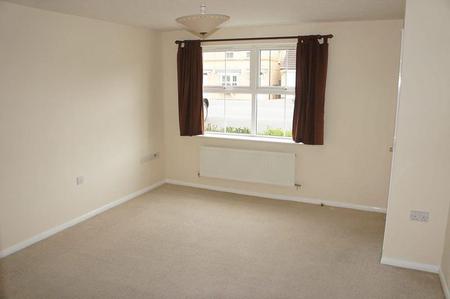
Lounge (13'9 x 12'0) Having under stairs storage cupboard, carpeted flooring, window to front and door to Kitchen
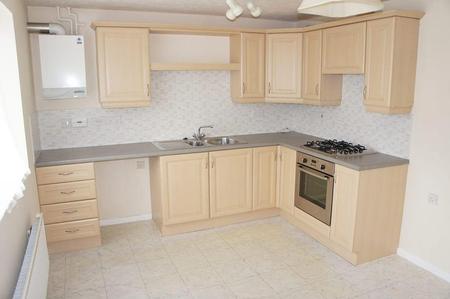
Kitchen/Diner (11'7 x 9'11) Having fitted wall and base units, integrated stainless steel gas hob and electric oven with extractor fan over, space for appliances, tiled flooring, window to rear and open doorway to downstairs wc with wash basin, and door out to rear.
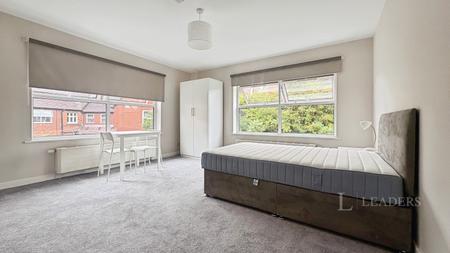
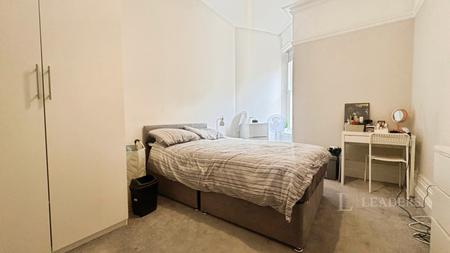
Bedroom One (12'2 x 8'8) Having built in wardrobes, carpeted flooring and window to rear.
Bedroom Two (11'8 x 8'7) Having carpeted flooring and window to front.
Bedroom Three (8'10 x 6'7) Having carpeted flooring and window to rear.
Bathroom; Bathroom has white 3 piece suite with mixer shower attachment, tiled flooring and window to front.
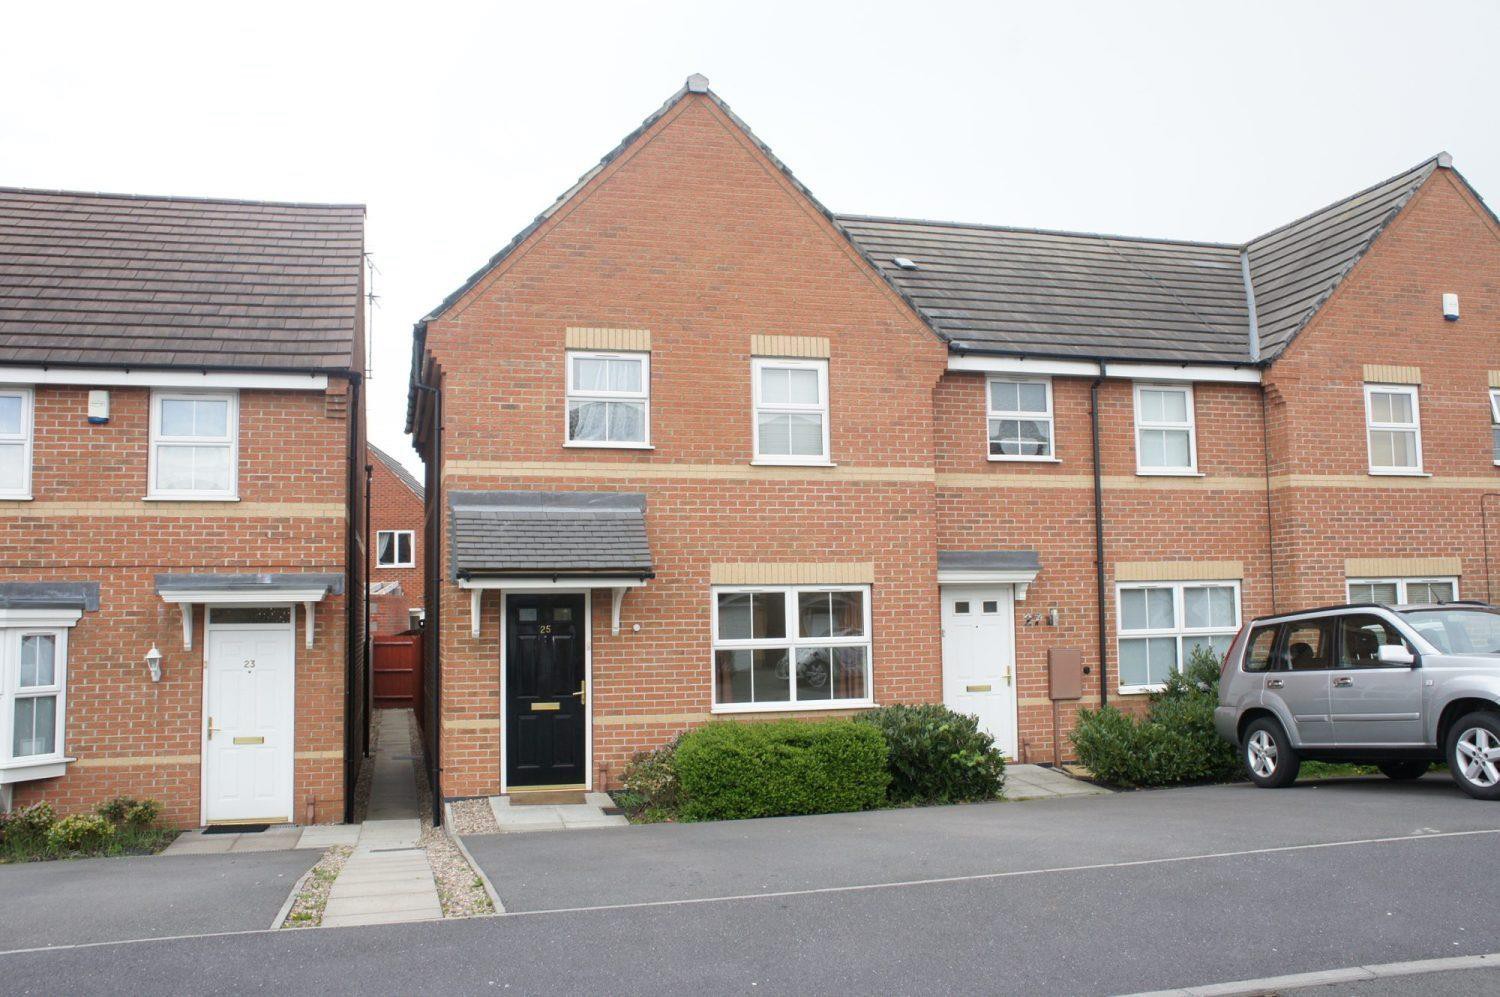
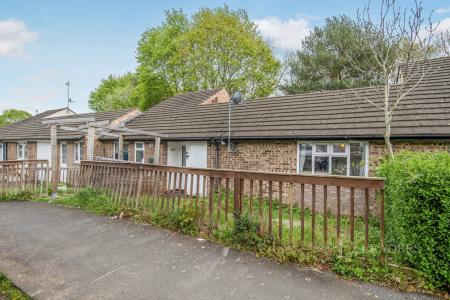
Outside; The property benefits from having an enclosed rear garden and driveway parking for two cars to the front elevation.
SORRY NO PETS!
**NO DEPOSIT OPTION AVAILABLE FOR TENANTS, GREATER PROTECTION FOR LANDLORDS**
"Rent excludes the Tenancy Deposit and any other charges or fees which are payable - upon request further information will be provided