Reception Hall - Having entrance door, laminated wood effect floor, radiator and carpeted stairs rising to first floor.
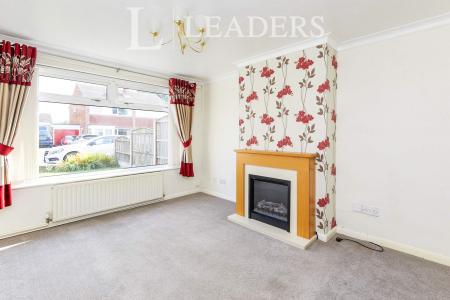
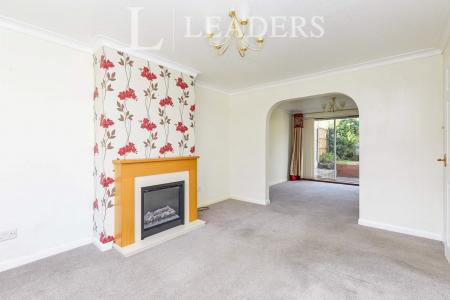
Sitting Room - The focal point of the room being feature fire surround, having carpeted flooring, central heating radiator, TV point, Upvc double glazed window to front aspect. The sitting room leads by archway to the;
Dining Area - Having carpeted flooring, vcentral heating radiator, UPVC double glazed sliding patio doors giving views and access out to the rear garden. Doorway leads to the;
Kitchen - The Kitchen provides a full range of wood effect wall base and drawer units. Inset stainless steel sink with mixer tap, gas hob with oven, extractor hood with downlighter, Upvc double glazed window and door to rear aspect.
First Floor Landing - With access to all Bedrooms and family Bathroom.
Master Bedroom - Having carpeted flooring, built in wardrobes, central heating radiator, TV connection point and UPVC double glazed window to front aspect.
Second Bedroom -Having carpeted flooring, built in wardrobes, radiator and UPVC double glazed window to rear aspect.
Bedroom Three - Having carpeted flooring, radiator and UPVC double glazed window to front aspect.
Bathroom - Having a white three piece suite comprising; low flush WC, wash hand basin, bath with shower over, heated towel rail and upvc opaque double glazed window to rear aspect.
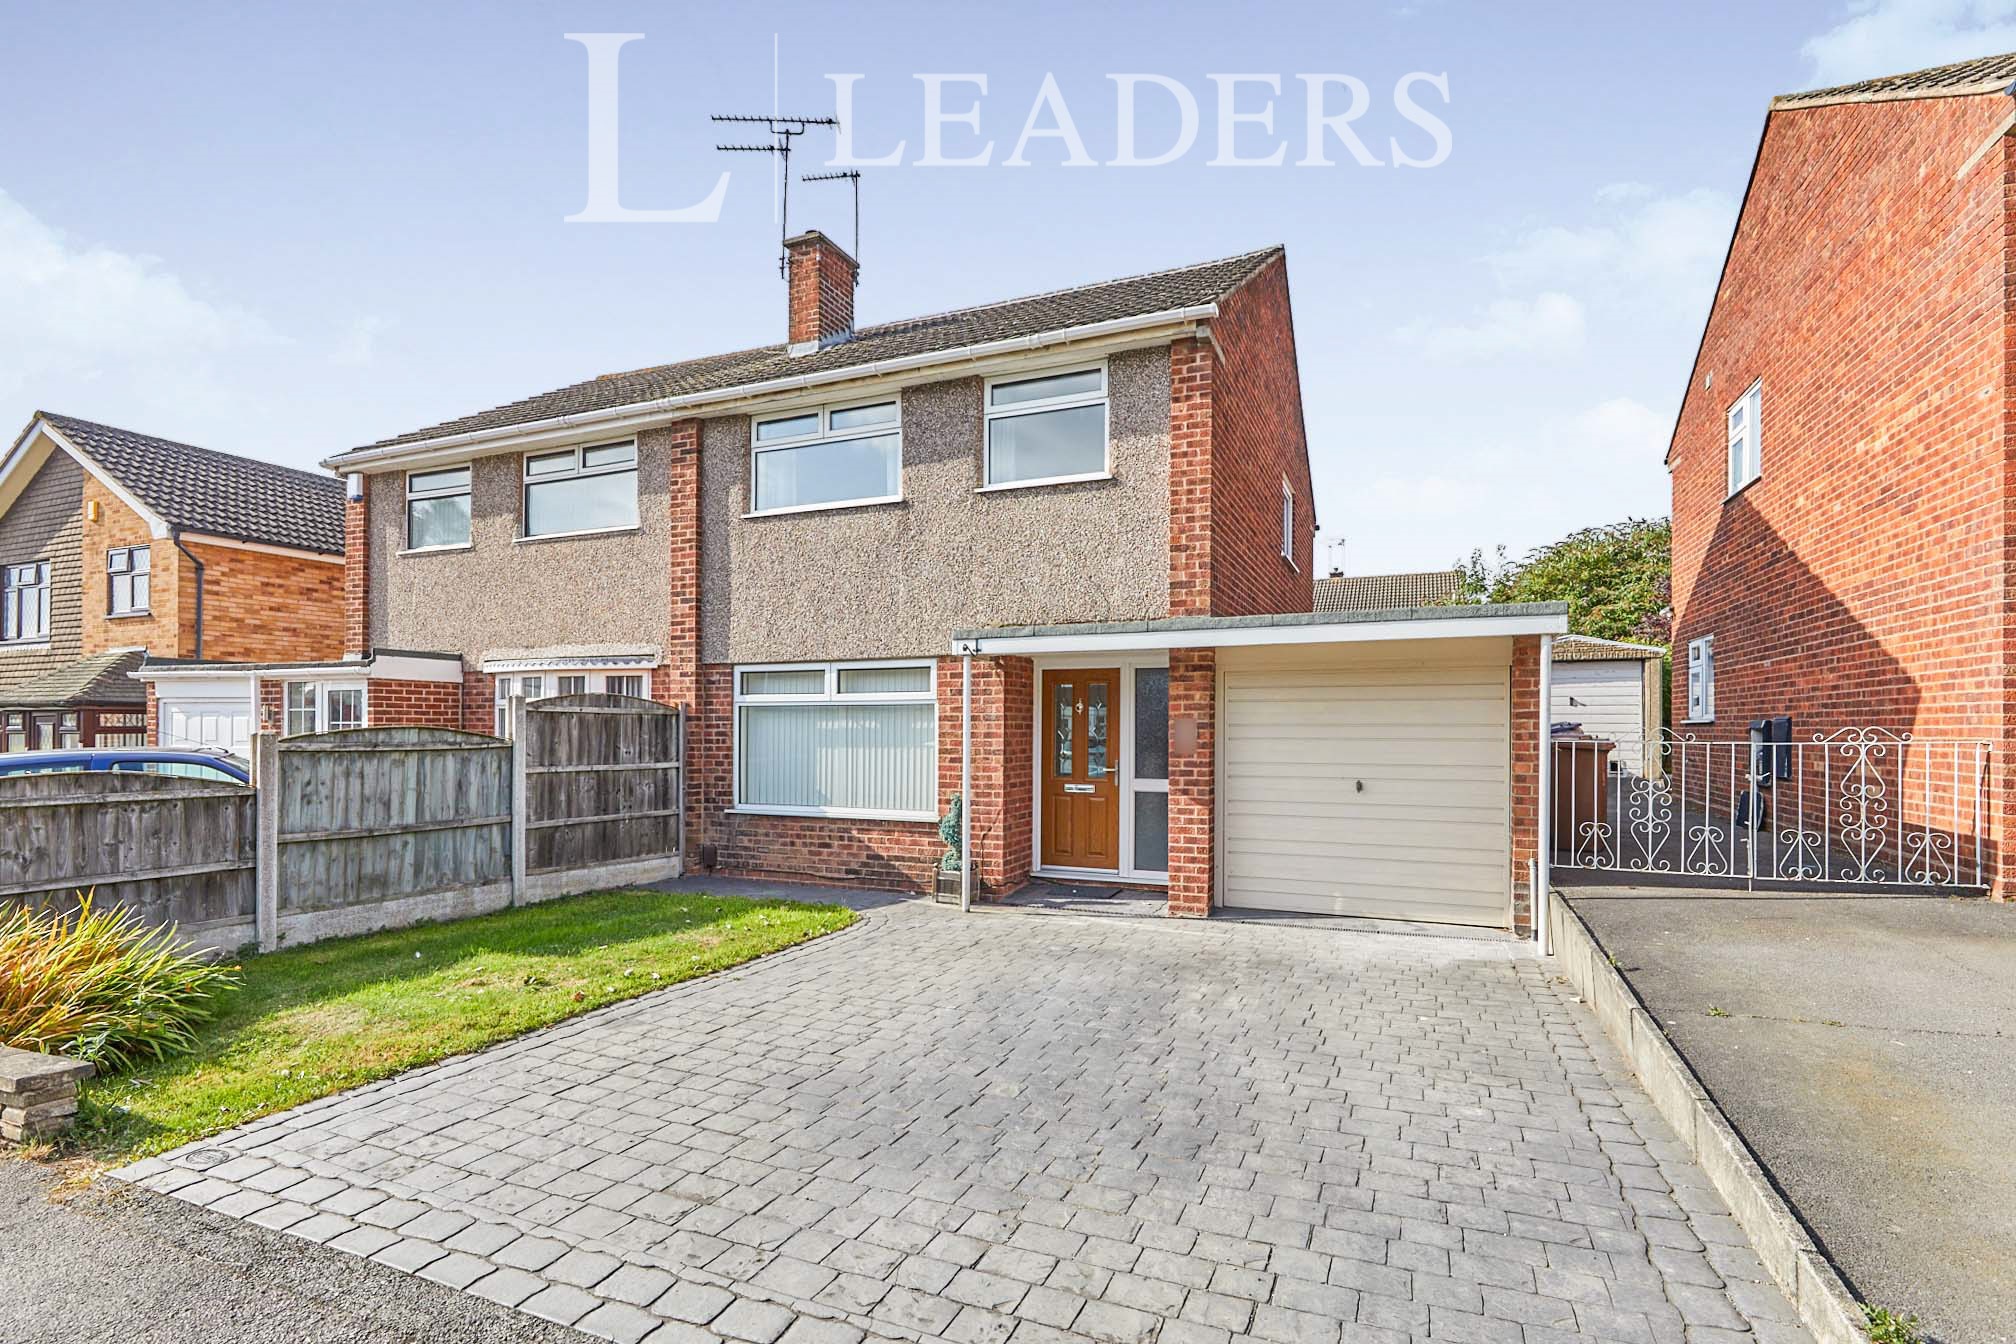
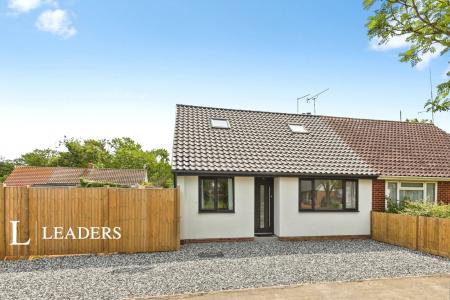
Outside - To the front of the property is driveway parking, access to the front of the garage and access to front of property. To the rear of the property is access to the rear door of the garage, to the rear is the rear garden, with patio area, lawned area and shed.
Council Tax Band B