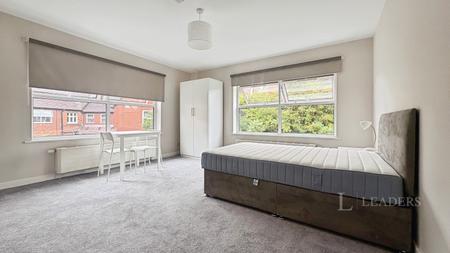
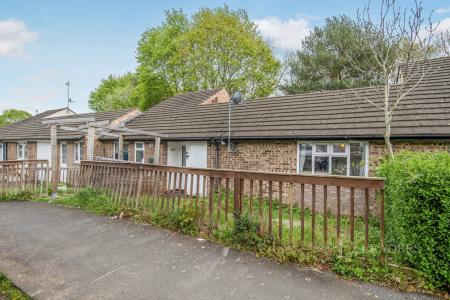
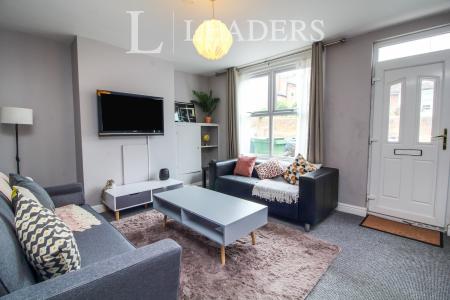
Accommodation with approximate dimensions comprises:-
ENTRANCE HALL - understairs cupboard, stairs rising to first floor, door into:
KITCHEN/DINING ROOM 13`7 x 7`8 - fitted with matching white base and eye level storage comprising cupboards, drawers and black work surfaces, electric oven with gas hob and extractor over, stainless steel sink with drainer and mixer tap, space and plumbing for washing machine, space for fridge/freezer, space for dishwasher, vinyl flooring, radiator.
CLOAKROOM/WC - window to side, white basin and WC, radiator, vinyl flooring.
LOUNGE 14`8 x 11`8 - TV point, radiator, Upvc patio doors to rear garden.
FIRST FLOOR LANDING - hatch to loft space, cupboard with shelving
BEDROOM 1 - 14`9 x 10`5 - TV point, window, radiator
BEDROOM 2 - 11`7 x 7`9 - TV point, window, radiator
BEDROOM 3 - 8`7 x 6`8 - TV point, window, radiator
BATHROOM - white suite comprising panelled bath with electric shower over, wash hand basin, low flush wc, obscured window, radiator, vinyl flooring.
OUTSIDE - front gravelled parking with space for 2 cars
REAR GARDEN - laid to lawn with decked terrace with side access to front
COUNCIL TAX BAND C
Council Tax Band C