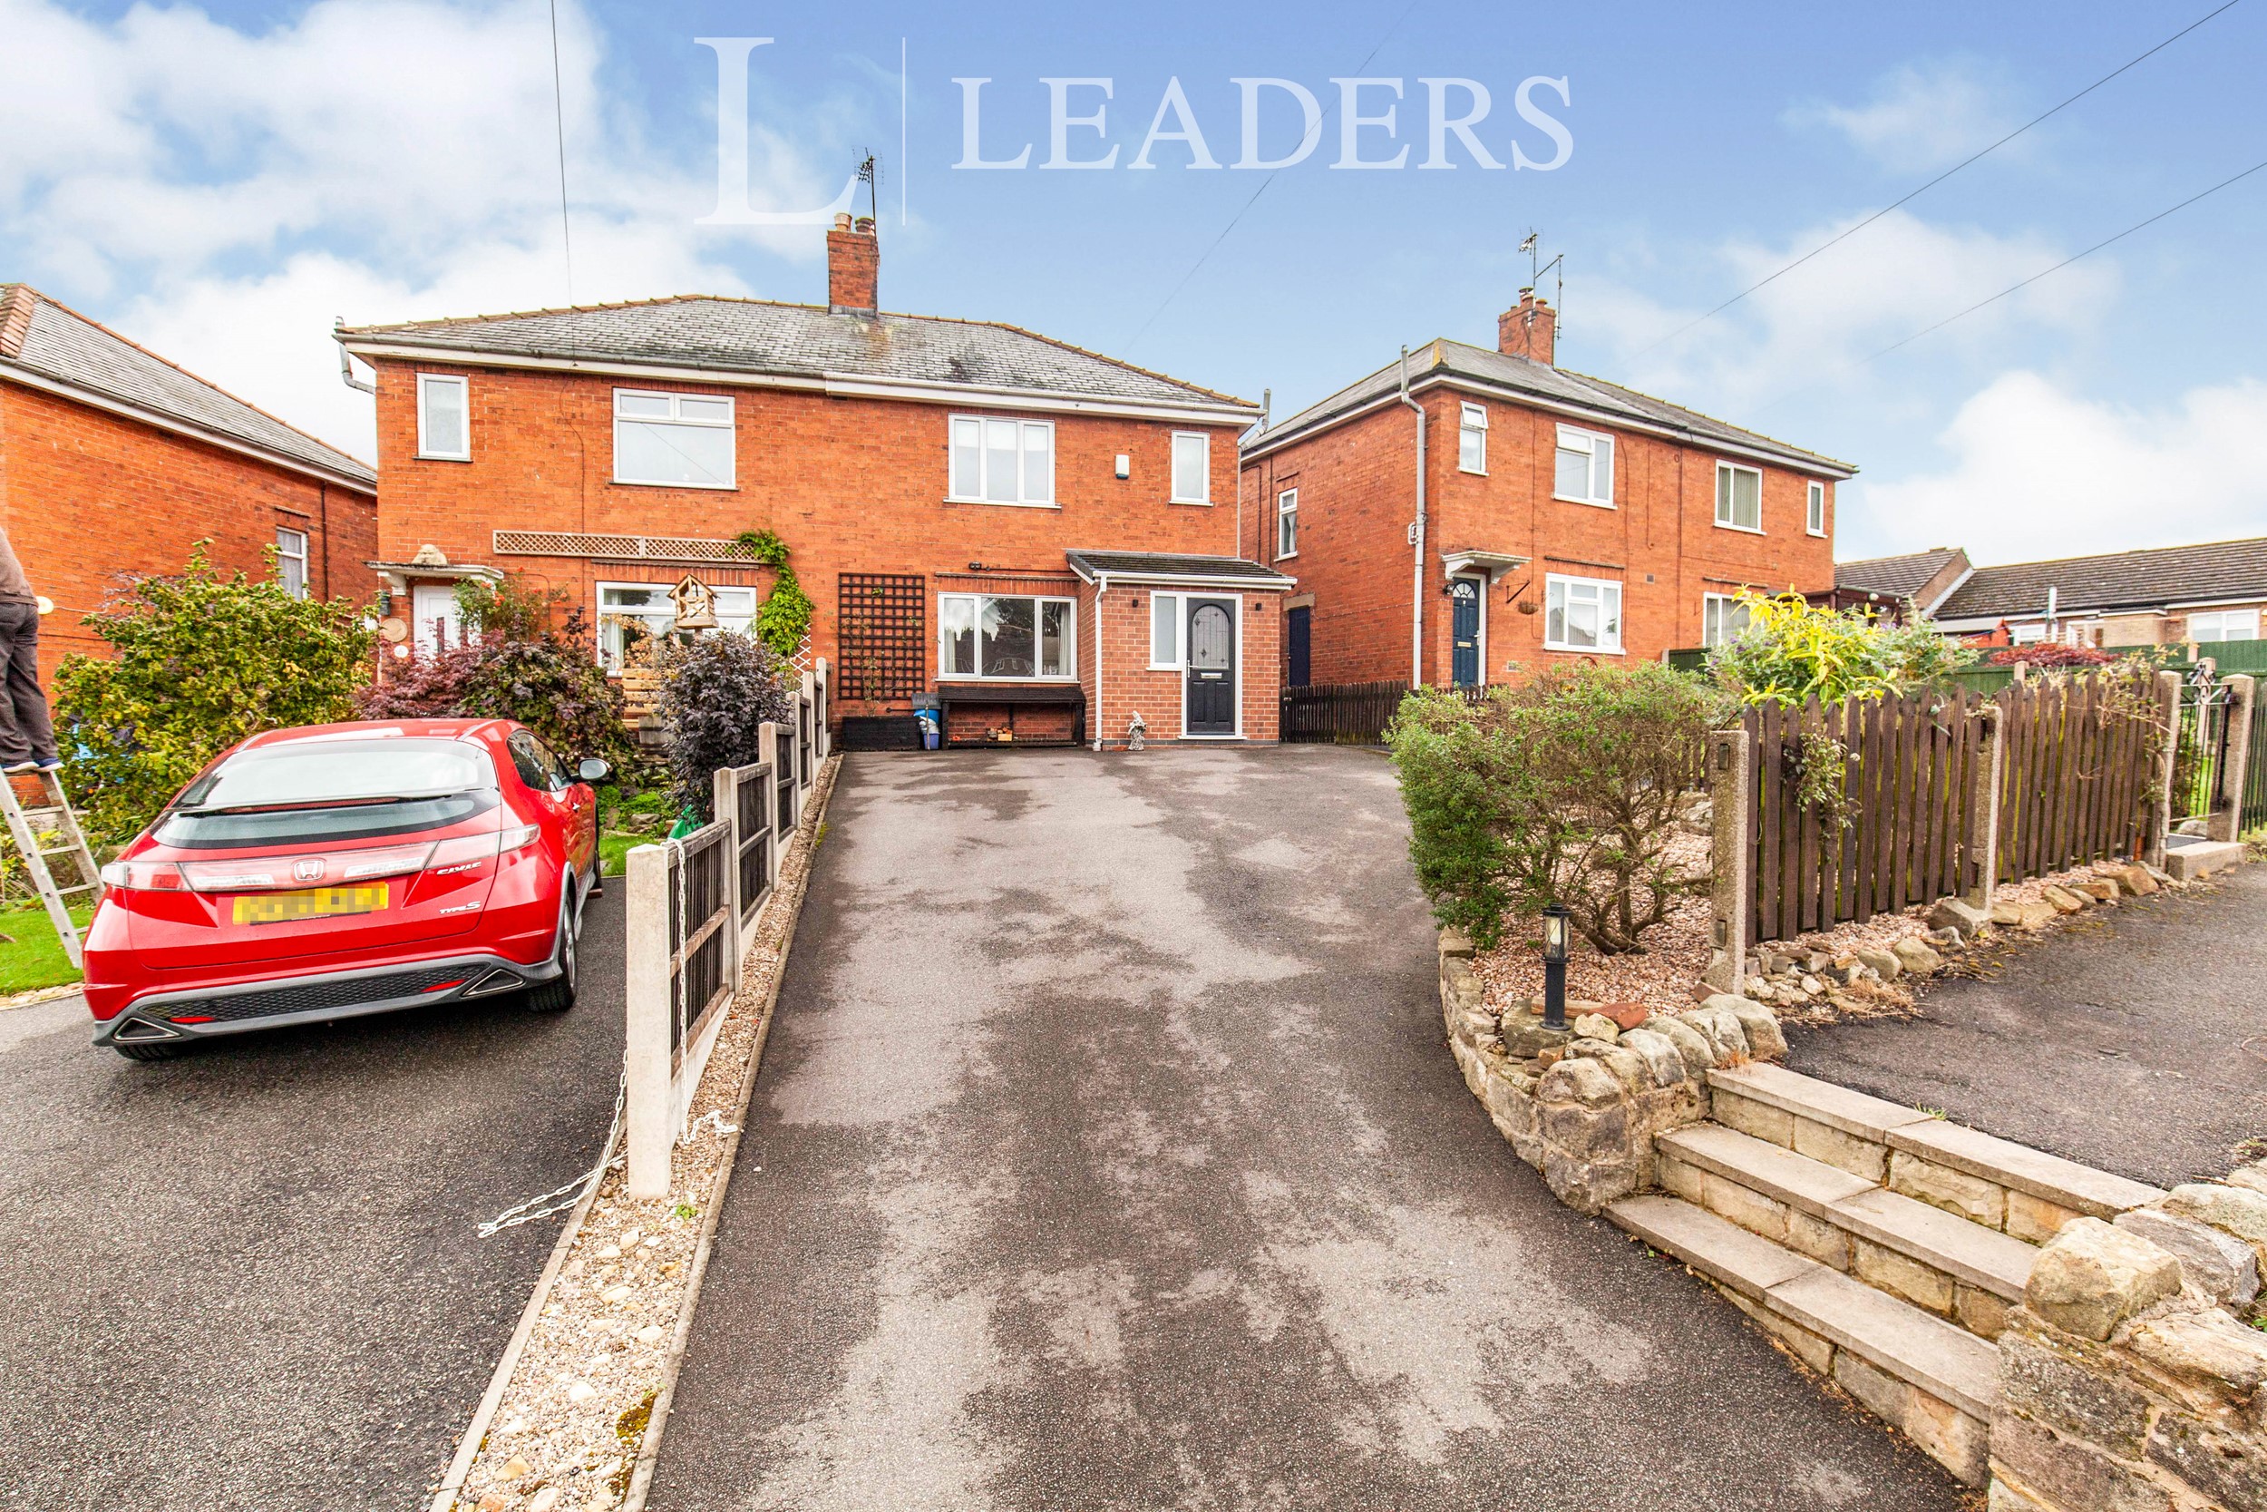
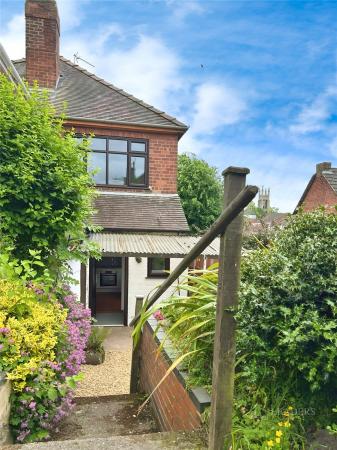
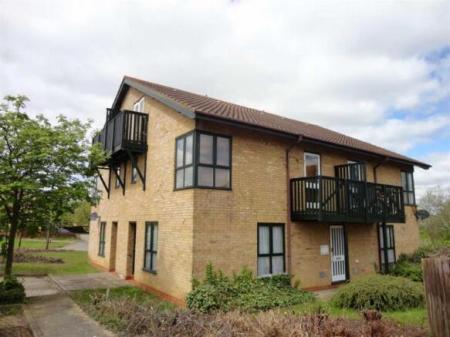
Enter the property via upvc door into the brickbuilt porch area and hallway having fitted cloakroom and access through to the lounge and stairs rising to the first floor.
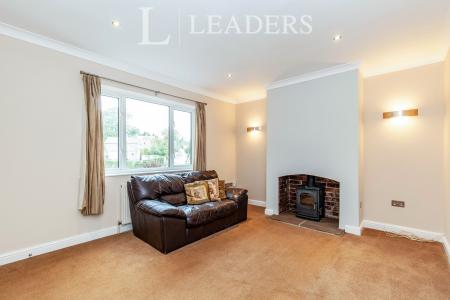
Lounge 14'7 x 11'11
Having carpeted flooring, log burner, central heating radiator and window to front aspect.
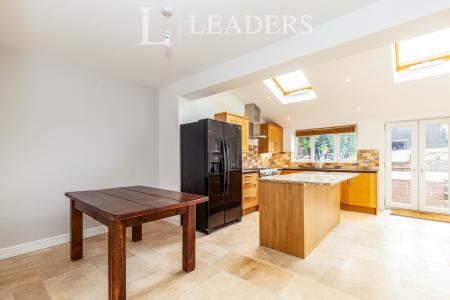
Kitchen/Dining Room 19'0 x 13'1
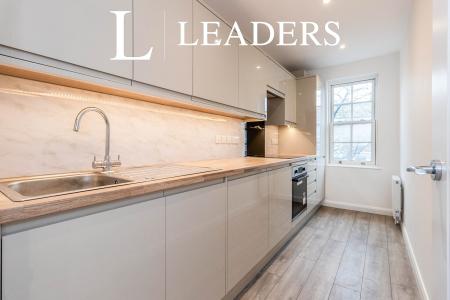
Having tiled flooring with underfloor heating, american style fridge freezer with water dispenser, newly fitted oak base wall and drawer units with under wall unit lighting and kitchen island having granite worktop and charging point , gas cooker and hob with extractor over, sink with mixer tap, upvc door to the rear garden, electric powered skylight windows, spotlight lighting to ceiling and access to utility room.
Utility Room 7'5 x 4'4
Having tiled flooring, wooden base and wall units, plumbing for washing machine, w/c, corner sink with mixer tap and heated towel rail.
Bedroom 1 11'6 x 10'0
Having newly fitted carpeted flooring, central heating radiator and window to front aspect.
Bedroom 2 9'5 x 9'2
Having newly fitted carpeted flooring, central heating radiator and window to rear aspect.
Bedroom 3 8'5 x 6'1
Having newly fitted carpeted flooring, central heating radiator and window to rear aspect.
Bathroom 10'0 x 5'11
Having tiled flooring with underfloor heating, P shaped bath with shower over, sink unit with mirror and shelving unit, w/c and heated towel rail.
Outside
To the rear of the property is a large garden, outdoor taps, garden lighting, outdoor power supply, patio area, graveled areas, lawn, log store and shed.
To the front of the property is a large driveway and access to rear of property also.
Council Tax Band B