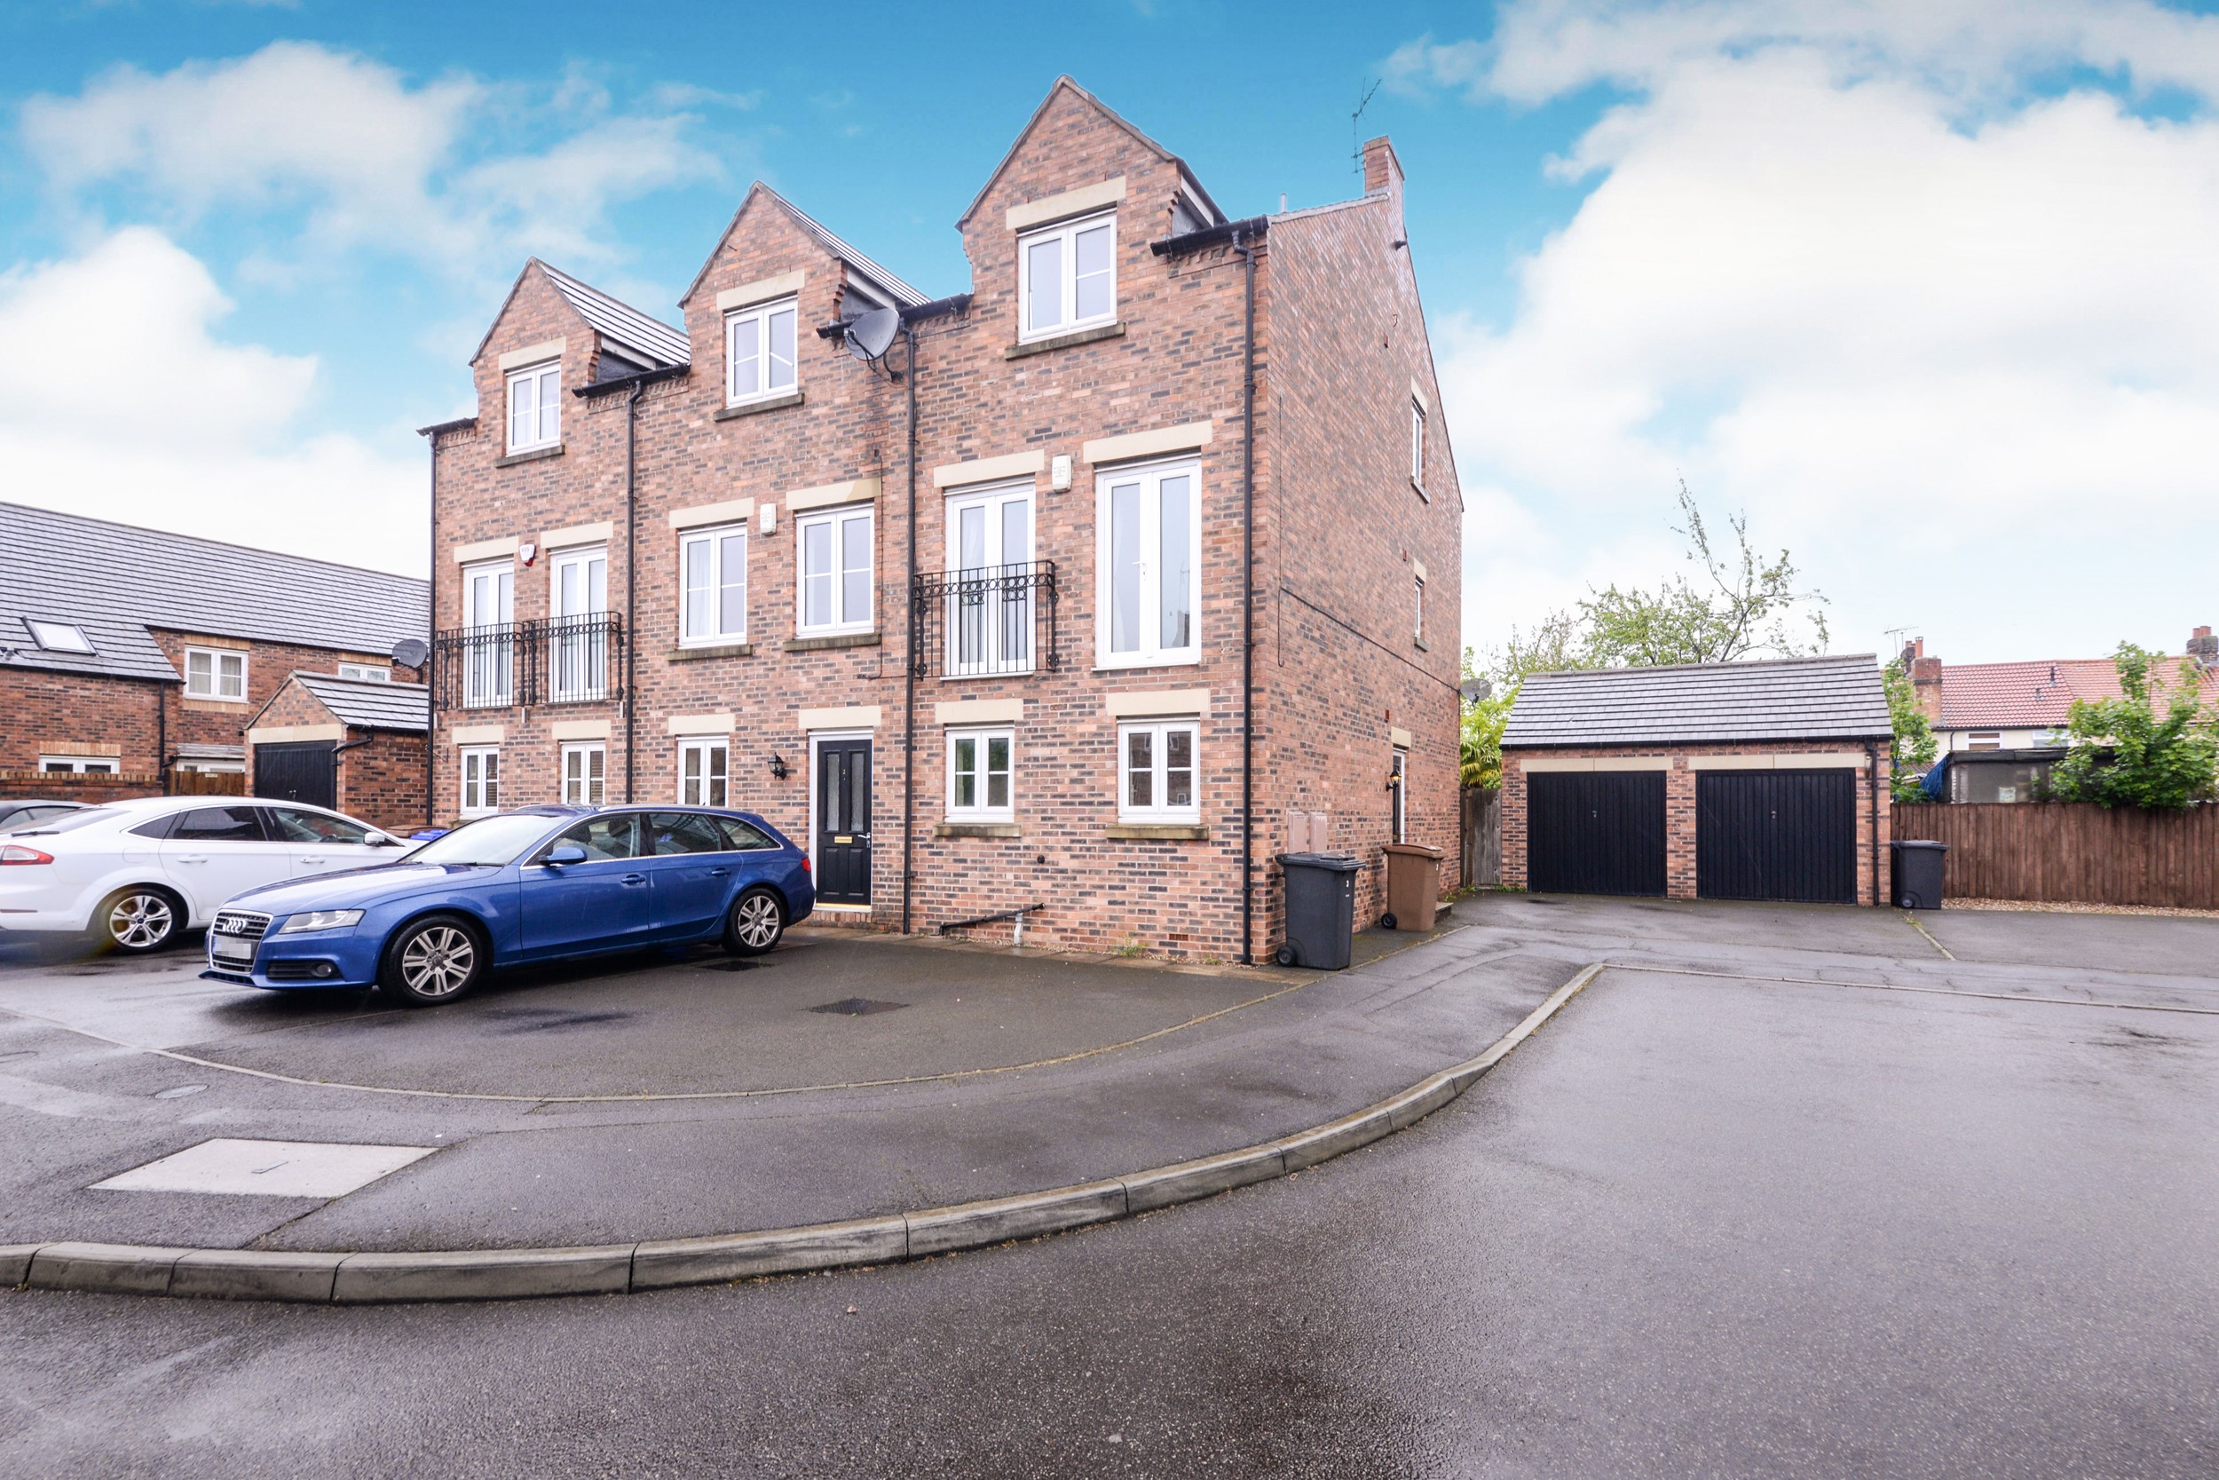
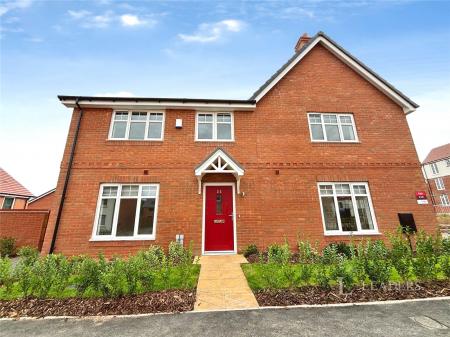
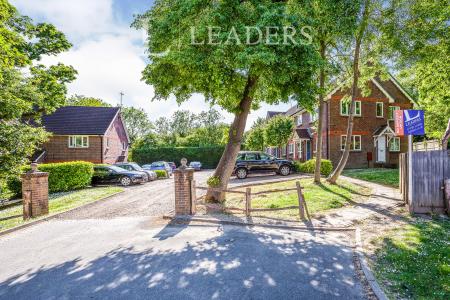
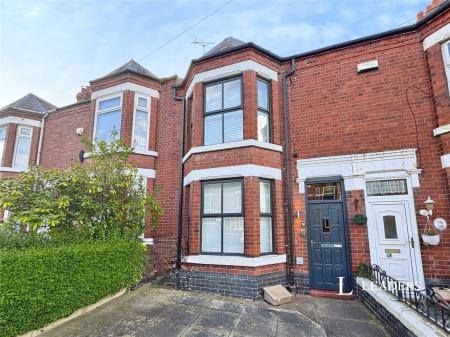
**VIDEO VIEWING COMING SOON** This deceptively spacious 3/4 bedroom house located close to the centre of Long Eaton. In brief, the accommodation comprises of a living area, ground floor reception room/4th bedroom, kitchen/diner, 3 double bedrooms, 2 w/c's, family bathroom and en-suite shower room. The property benefits from uPVC double glazing, full gas central heating throughout, enclosed rear garden, garage and driveway parking. **NO DEPOSIT OPTION AVAILABLE FOR TENANTS, GREATER PROTECTION FOR LANDLORDS**
Hallway
Enter property into hallway having laminate effect vinyl flooring, radiator, downstairs w/c, stairs to the first floor and doors into the kitchen and reception room/bedroom 4.
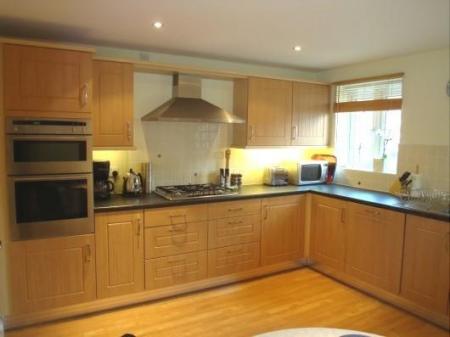
Kitchen 3.78m (12'5) x 3.51m (11'6)
Having laminate effect vinyl flooring, wall base and drawer units, roll top work surface, 1 & 1/2 stainless steel inset sink, tiled splashback area, integrated electric hob, gas hob, integrated dishwasher, fridge and freezer, space for washing machine, space for table and chairs, radiator and two windows to front.
Reception Room/Bedroom 4 3.43m (11'3) x 3.78m (12'5)
Having laminate effect vinyl flooring, under stairs storage cupboard, window to rear, door leading into the garden.
Landing
Carpeted stairs to the first floor to landing having w/c, radiator, doors into lounge and bedroom 3 and stairs leading to the second floor.
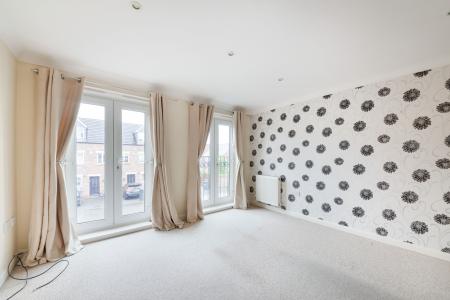
Living Area 4.72m (15'6) x 3.78m (12'5)
Having carpeted flooring, radiator and doors leading to Juliet balcony to the front of the property.
Bedroom 3 3.81m (12'6) x 2.49m (8'2)
Having carpeted flooring, built in storage cupboard and two windows to rear.
Stairs & Second Landing
Carpeted stairs leading to the second floor with doors into master bedroom, bedroom 2 and family bathroom.
Master Bedroom 3.81m (12'6) x 2.95m (9'8)
Having carpeted flooring, radiator, window to front and door leading to ensuite bathroom.
En-Suite
Having tiled flooring, partially tiled walls, w/c, pedestal wash basin, shower cubicle and heated towel rail.
Bedroom 2 3.84m (12'7) x 2.57m (8'5)
Having carpeted flooring, radiator, two velux windows to rear.
Family Bathroom
Having tiled flooring, partially tiled walls, w/c, pedestal wash basin, bath with shower over and heated towel rail.
Garden
To the rear of the property is an enclosed, attractive garden having paved area with shrubbery, decking area, fenced lawn area, gate leading to front of the property and access to garage.
Parking
The property has a single garage with 1 driveway parking space in front.