***VIEWING AVAILABLE***
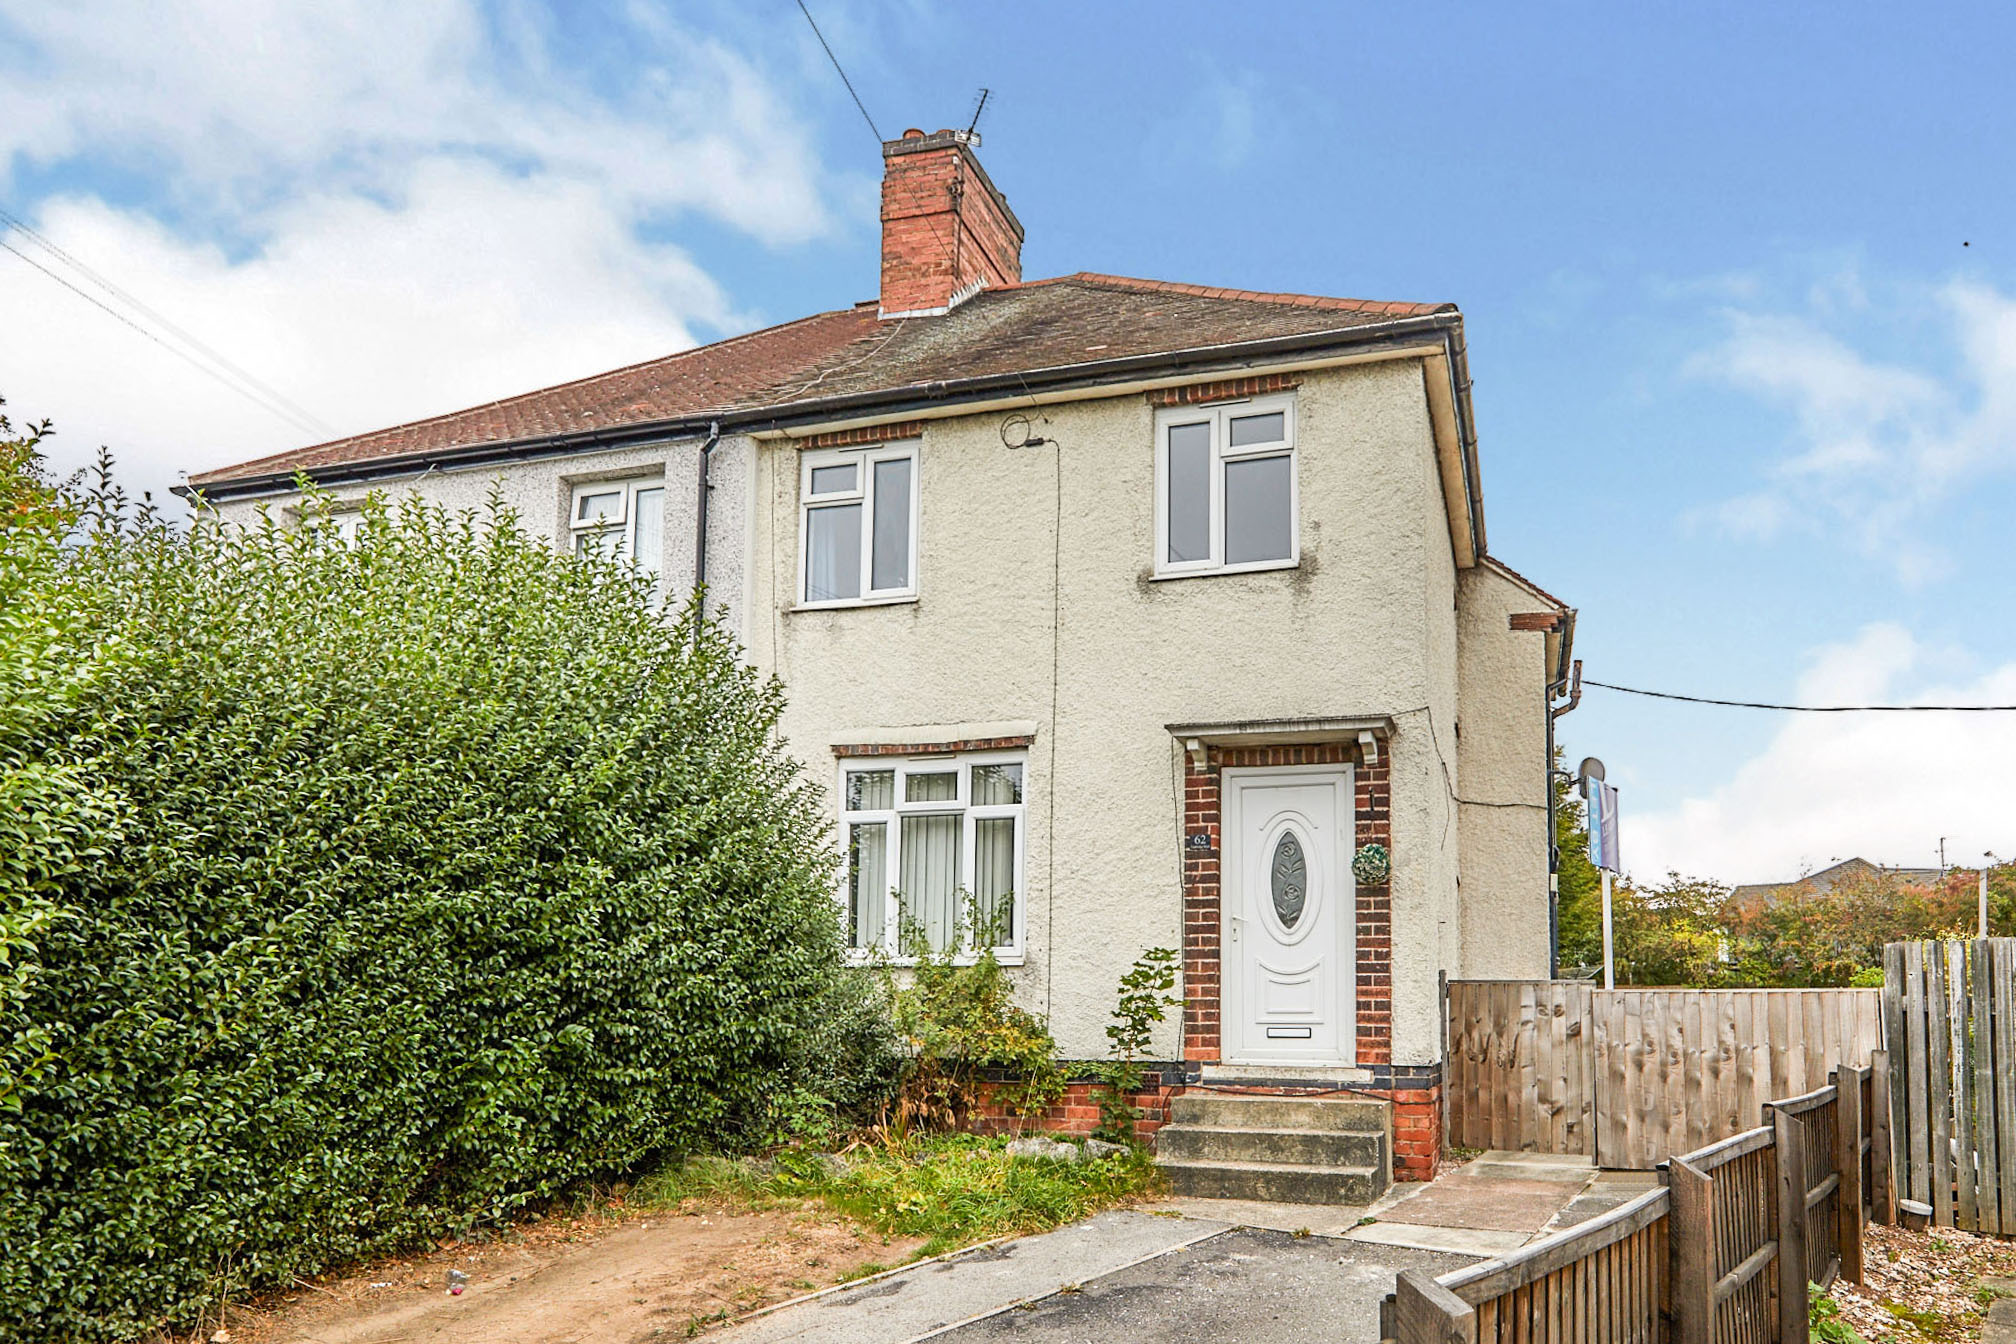
Situated in the sought after area of Spondon, a well presented 3 bedroom semi detached property which is in walking distance to the quaint village. The property comprises spacious lounge, kitchen/dining area, three bedrooms and modern bathroom. Also boasting attractive features such as full gas central heating, double glazing throughout, driveway parking and enclosed rear garden and great road links to A52 and M1.
Entrance Hallway - Entrance to hallway with stairs to the first floor & entrance to the Lounge.
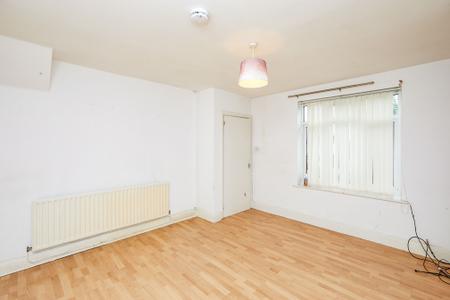
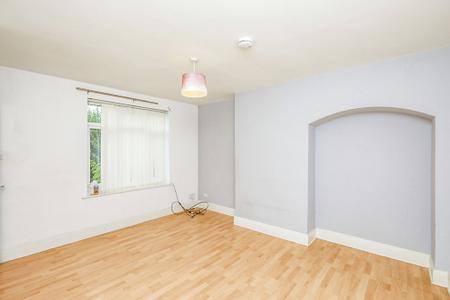
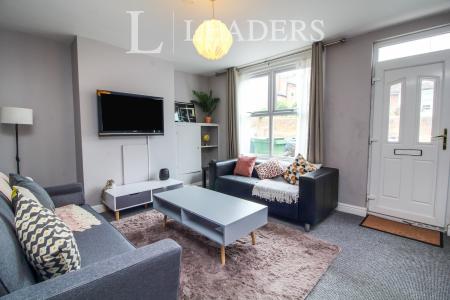
Lounge - 4.17m x 3.81m (13'8" x 12'6") - with laminate flooring leading through to the Dining/Kitchen.
Dining/Kitchen - 4.47m x 2.57m (14'8" x 8'5") - having modern fitted units, gas cooker & space for fridge/freezer.Off the kitchen is a utility room with plumbing for the washer.
First Floor -
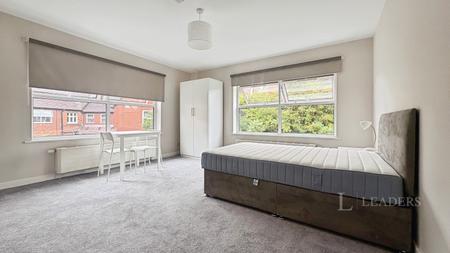
Bedroom One - 3.81m x 2.57m (12'6" x 8'5") -
Bedroom Two - 4.19m x 2.41m (13'9" x 7'11") -
Bedroom Three - 3.28m x 2.18m (10'9" x 7'2") -
Bathroom - having a white 3pc suite with an electric shower over the bath.
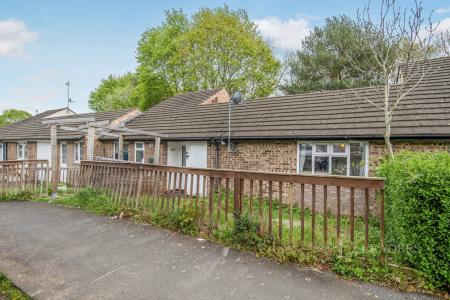
Outside - Outside the property to the front is a lawn & driveway that runs along the side of the house, to the rear is a large lawned garden.
A holding deposit of £196.15, based on the advertised rent, is required to reserve the property.
Deposit payable is £980.77.
Please contact us for further information or visit our website. Minimum term: 6 Months
Council Tax Band A