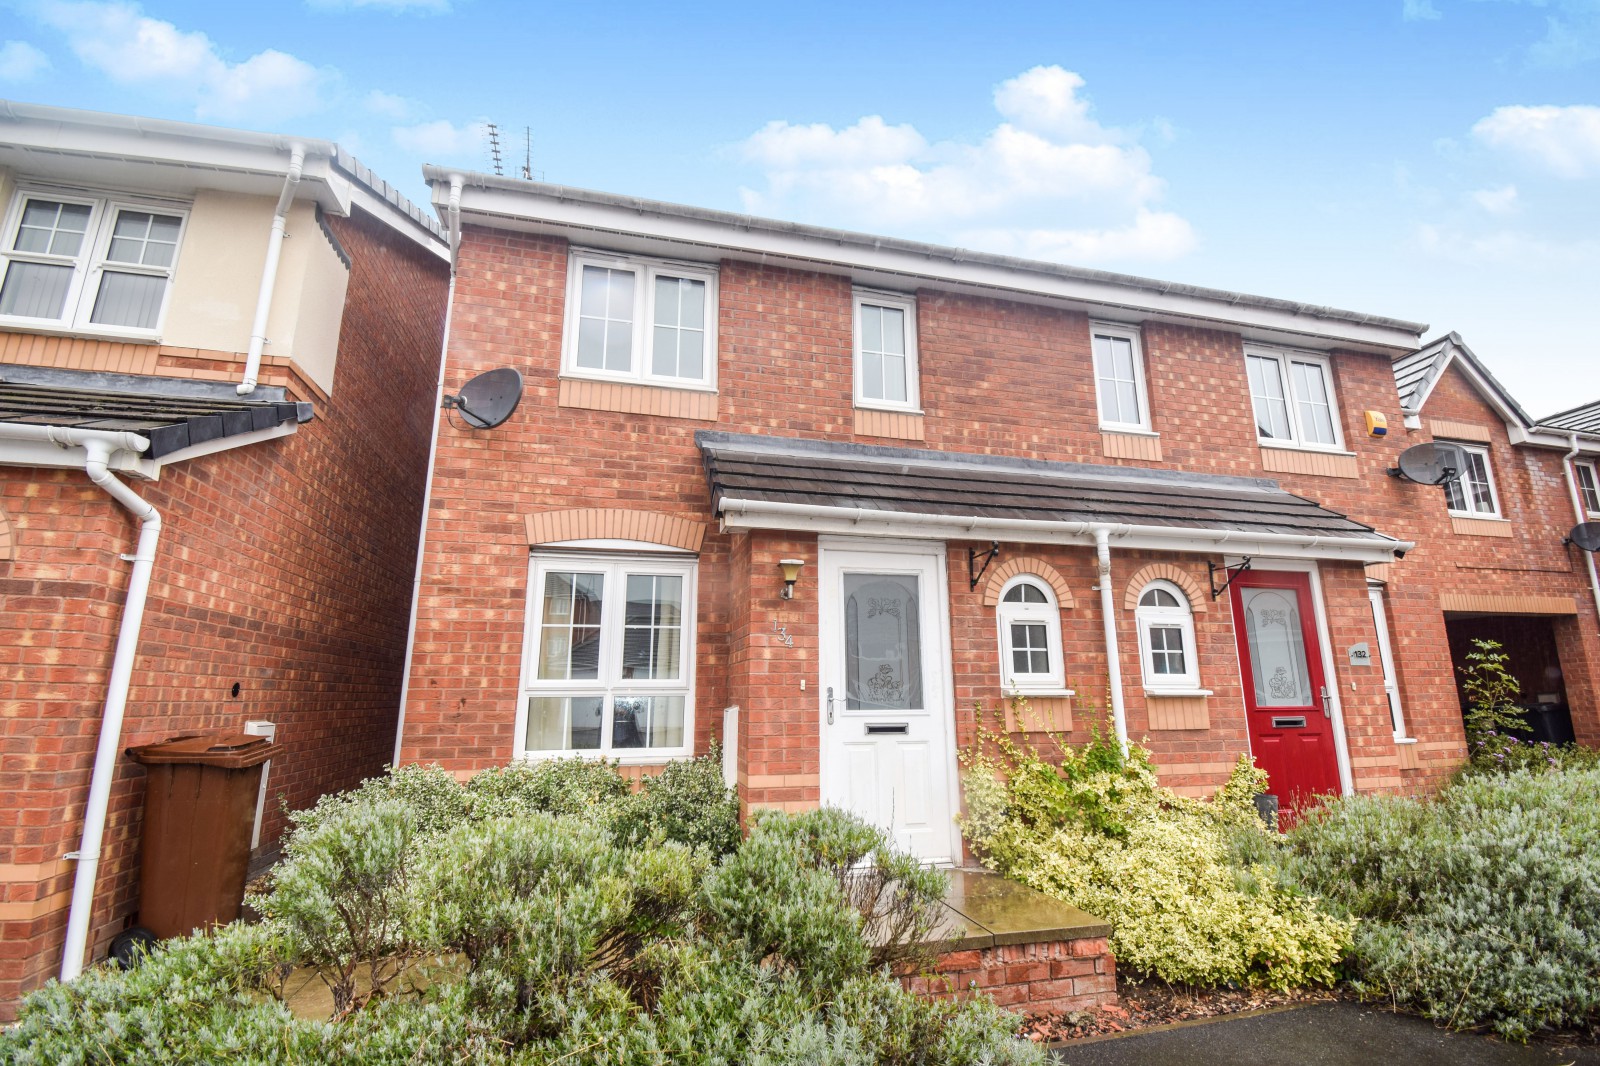
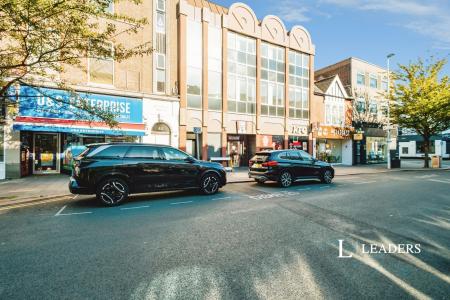
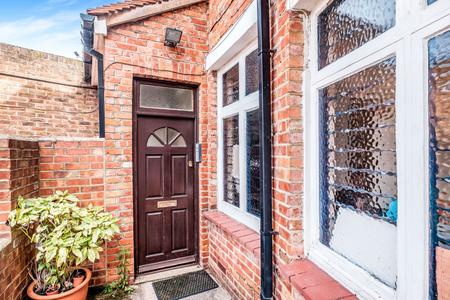
A modern and well presented 3 bed semi detached house located in Draycott. The property has spacious lounge, kitchen/diner and conservatory, parking, enclosed garden, downstairs WC cloak, upvc and gas central heating. Within walking distance to local amenities and having easy access to A52, M1, A50.
SORRY, NO PETS
Hallway
Having laminate flooring and guest WC Cloak, door into lounge.
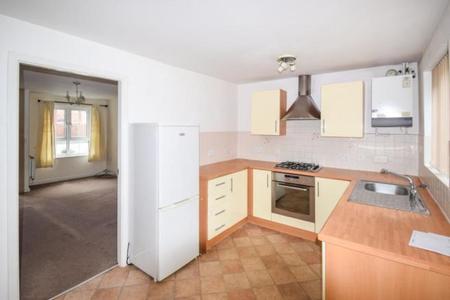
Kitchen/Diner 4.11m (13'6) x 2.64m (8'8)
modern cream wall, base and drawer units with built in stainless steel oven and gas hob, extractor chimney, fridge/freezer, spaces for other appliances, space for table & chairs, under stairs storage cupboard.
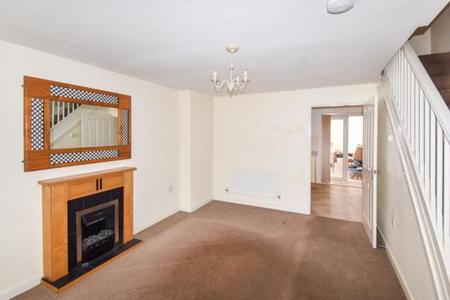
Lounge 4.8m (15'9) x 3.25m (10'8)
Carpeted with modern electric fire set in surround, stairs to first floor, window to front and access to kitchen.
Conservatory 3.48m (11'5) x 2.06m (6'9)
Tiled flooring, French doors out to garden.
Bedroom One 3.43m (11'3) x 2.64m (8'8)
Carpeted, built in double wardrobe, window to front.
Bedroom Two 3.02m (9'11) x 2.16m (7'1)
Carpeted with window to rear.
Bedroom Three 2.03m (6'8) x 1.83m (6')
Carpeted, built in single wardrobe, window to rear.
Bathroom
White 3pc suite having shower over bath.
Parking
Parking to side and front of property.
EPC RATING : C
COUNCIL TAX BAND: B
Rent excludes tenancy deposit and any other permitted payments
A holding deposit of £196.15, based on the advertised rent, is required to reserve the property.
Minimum term: 12 months
Deposit payable is £980.76, please contact us for further information or visit our website
Council Tax Band B