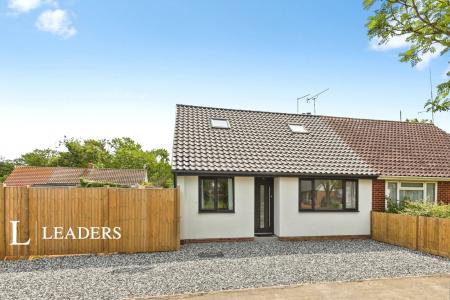
Front door into:
Entrance Hall - Door to understairs cupboard, stairs to first floor, radiator, door into:
Lounge - 21` x 11`1"- Windows front and rear, 2 radiators and TV point.
Kitchen/Diner- 14`11" x 8`9" - Fitted with range of wood effect wall and floor cupboards with contrasting dark work tops, tiled splash back, electric cooker, space for fridge/freezer, plumbing for washing machine, plumbing for dishwasher, stainless sink with drainer, two windows, corner seating area, radiator, viynl flooring, door to garden.
Stairs to first floor landing with hatch to loft space
Bedroom 1- 14`7" max x 8`9" - Window to front, radiator
Bedroom 2- 12`0" x 11`4" max- Recessed wardrobe, window to rear, radiator
Bedroom 3- 8`9" x 7`2"- Window to rear, radiator
Bathroom - Window to side, a white suite comprising of wc, hand basin and with electric shower, tiled walls and radiator.
Outside- Front Garden is laid to lawn, Rear Garden is laid to lawn with timber shed and outside water tap
Council Tax Band B