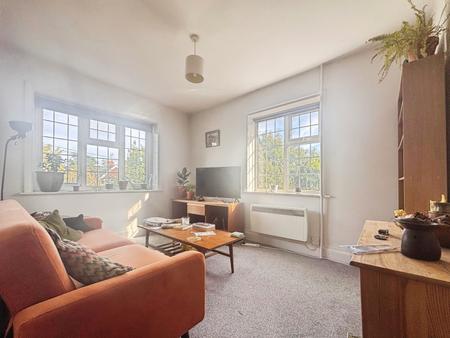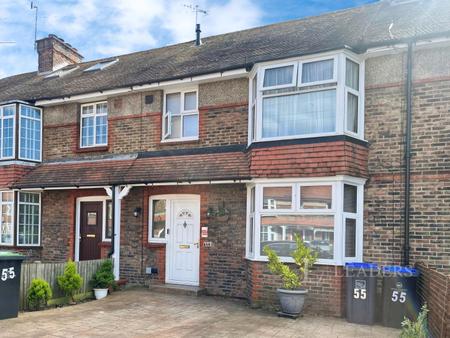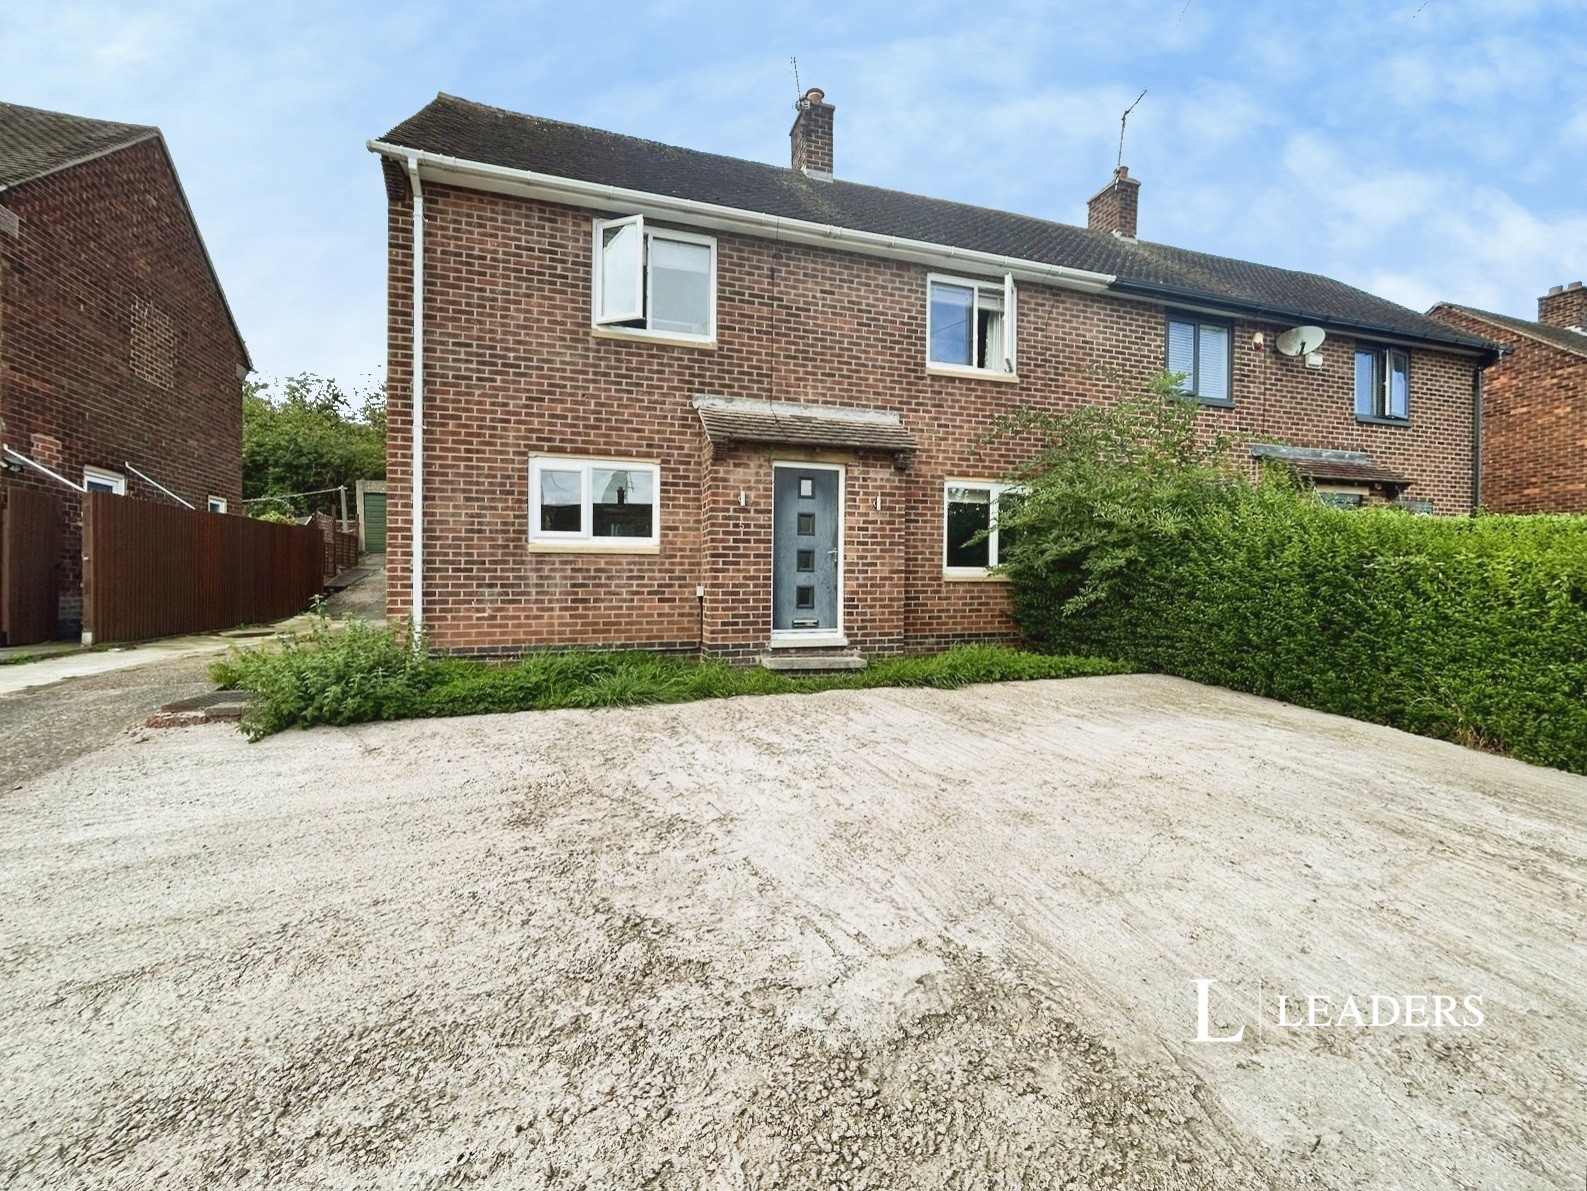
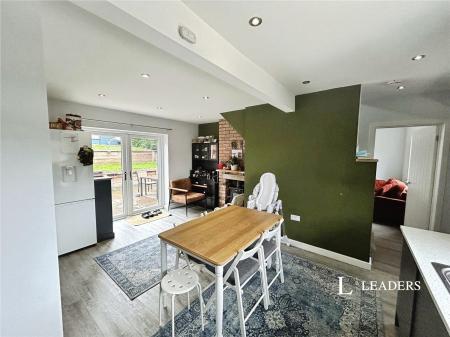
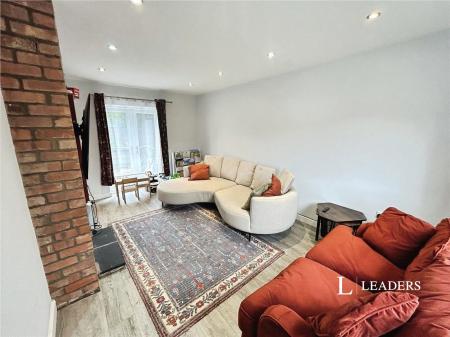
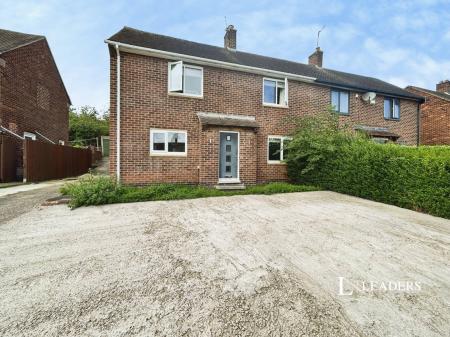
***NO DEPOSIT OPTION*** ***AVAILABLE *** Leaders are delighted to bring to the market this modern and contemporary THREE bedroom semi-detached house, offered in a ready to move into condition. Situated in a residential suburb, close to local amenities and ideal for families and commuters alike, with schools for all ages within easy reach, along with the A52 for Nottingham/Derby and Junction 25 of the M1 motorway. The property briefly comprises: open plan dining kitchen, side utility, cloaks/WC, lounge, three bedrooms and a contemporary four piece bathroom. Set back from the road with a shared drive leading to a single garage and good size tiered rear gardens.
Open Plan Dining Kitchen 16' 5" x 12' 5" ( 5.01m x 3.81m )
Modern fitted range of handle-free wall, base and drawer units with low profile work surfacing, inset one and a half bowl sink unit with single drainer, built-in electric oven, hob and extractor hood over, feature exposed chimney breast with inset cast iron log burner, contemporary flat panel radiator, cupboard housing gas combination boiler, uPVC double glazed window and door to the rear elevation, uPVC double glazed window and front entrance door.
Side Utility
Plumbing for washing machine, uPVC double glazed door to the side elevation, door to cloaks/WC.
Cloaks/WC
Comprising wash hand basin, low level WC.
Lounge 16' 5" x 10' 1" ( 5.01m x 3.08m )
Exposed brick chimney breast, central heating radiator, uPVC double glazed window to the front elevation, uPVC double glazed French doors to the rear garden.
First Floor
Landing
uPVC double glazed window, built-in linen cupboard.
Bedroom One 10' 7" x 9' 6" ( 3.24m x 2.9m )
Fitted wardrobes to one wall, central heating radiator, uPVC double glazed window to the front elevation.
Bedroom Two 10' 5" x 10' 2" ( 3.18m x 3.10m )
Over stairs storage cupboard, central heating radiator, uPVC double glazed window to the front elevation.
Bedroom Three 10' 0" x 6' 7" ( 3.05m x 2.01m )
Central heating radiator, uPVC double glazed window to the rear elevation.
Bathroom
Comprising wash hand basin with vanity unit, low level WC, bath with central mixer taps, separate shower cubicle, partially tiled walls, chrome heated towel rail and a uPVC double glazed window.
Outside
Set back from the road with a hedged front garden. A shared drive to the side of the property leads to a single garage. The rear garden is of generous size, enclosed, with tiered terraces, patio and lawns.
A holding deposit of £323.07, based on the advertised rent, is required to reserve the property.
Deposit payable is £1,615.38
Loading...