Accommodation with approximate dimensions:
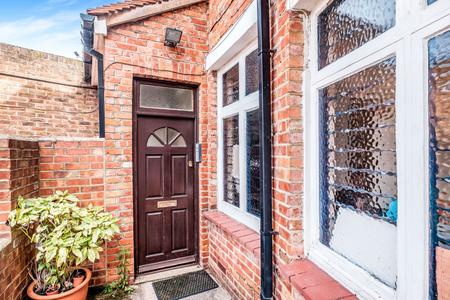
UPVC front door opening to:
ENTRANCE HALL - large cloaks cupboard, under-stairs storage/study area, laundry cupboard with space and plumbing for washing machine, radiator.
LOUNGE - 15`3 x 11`3 - window to front, radiator, satellite connection, door to dining room.
KITCHEN - 11`6 x 7`5 - window to rear, fitted grey kitchen units with complementing tiled splash-backs, stainless steel sink/drainer, integrated electric oven and ceramic hob with extractor above, space for dishwasher and fridge freezer, vinyl flooring door to:
DINING ROOM - 11`6 x 7`4 - window to rear, radiator.
WC/CLOAKROOM - window to rear, white WC and hand wash basin with vanity unit below, vinyl flooring.
Stairs to first floor landing with airing cupboard housing gas boiler, loft hatch.
BEDROOM 1 - 14`2 x 8`8 - window to front, radiator.
BEDROOM 2 - 14`6 x 8`8 - window to rear, radiator.
BEDROOM 3 - 11`4 x 12`5 into recess - window to front, radiator.
BATHROOM - window to rear. Part-tiled with white suite comprising bath with thermostatic shower above and glass bi-fold screen, WC and basin with vanity unit below, heated towel rail, vinyl flooring.
OUTSIDE:
FRONT GARDEN - small lawned area, flower beds and large brick shed.
SIDE GARDEN - laid to lawn.
REAR GARDEN - mainly laid to lawn with flower and shrub borders, gated side access.
Council Tax Band C