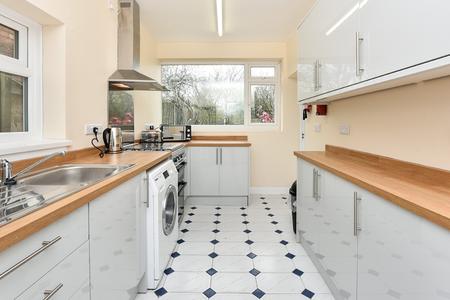
Kitchen 4.04m (13'3) x 2.13m (7')
Kitchen has fitted grey gloss units with oven & gas hob, washing machine, fridge/freezer (further fridge in utility) window to rear and access to utility/lean to.
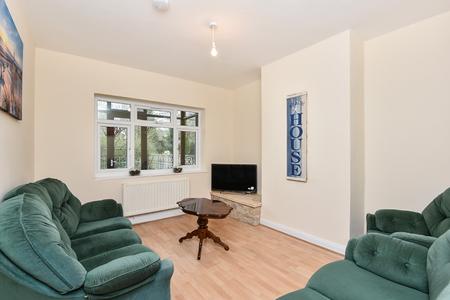
Lounge 3.96m (13'0) x 3.35m (11')
Having sofa, TV, laminate flooring, window to rear.
Utility/Lean to 2.9m (9'6) x 1.63m (5'4)
Having second fridge and access to garden.
Bedroom 1 3.71m (12'2) x 3.4m (11'2)
Bay fronted window, double bed, wardrobe, carpeted flooring and blackout blinds.
Bedroom 2 3.71m (12'2) x 3.66m (12')
Bay fronted window, double bed, wardrobe, carpeted flooring and blackout blinds.
Bedroom 3
Having carpeted flooring, 3/4 bed and blackout blinds.
Bedroom 4/Reception
Updated description for this room coming soon.
Bathroom
Bathroom has white 3p suite with shower & curtain over bath, window with blinds, chrome heated towel rail.
Outside
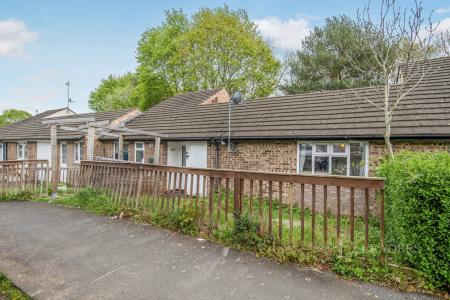
Garden to rear having rockeries and patio area.
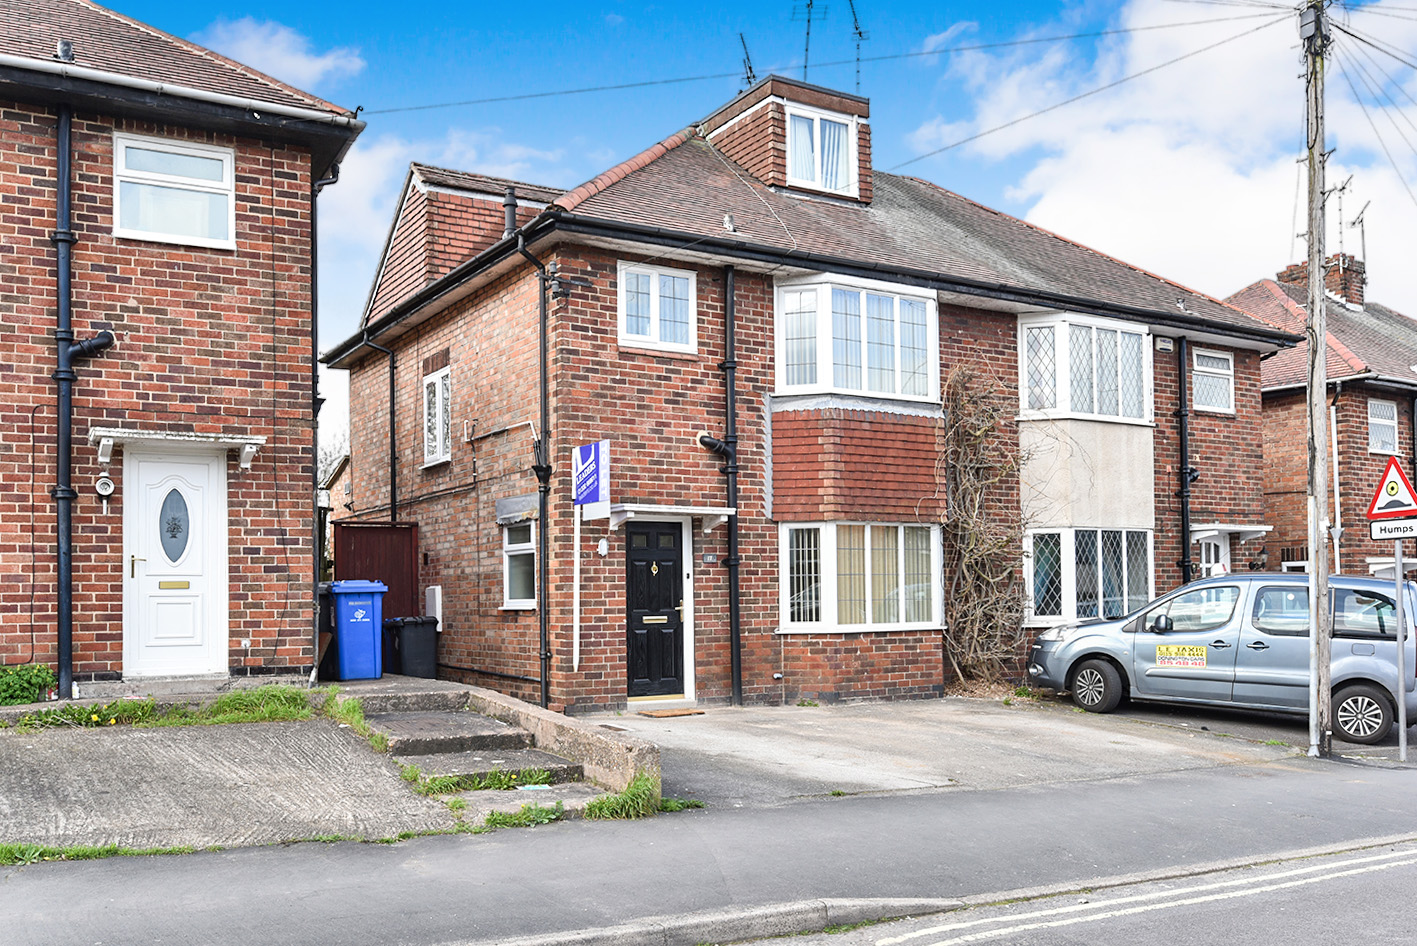
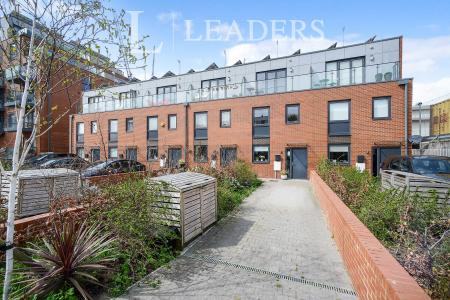
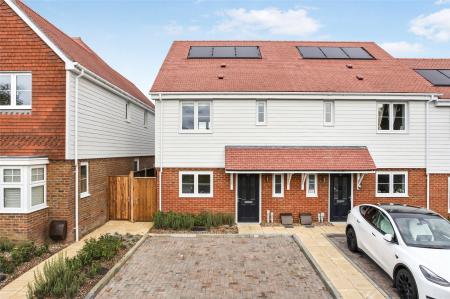
Driveway parking to font of property.
Council Tax Band C